

240 Martin Drive, Woodstock, Illinois 60098


$291,000
|
Sold
|
|
| Status: | Closed |
| Sqft: | 2,219 |
| Cost/Sqft: | $130 |
| Beds: | 3 |
| Baths: | 3 |
| Year Built: | 2004 |
| Property Taxes: | $6,296 |
| Days On Market: | 1923 |
| Lot Size: | 0,23 |
Description
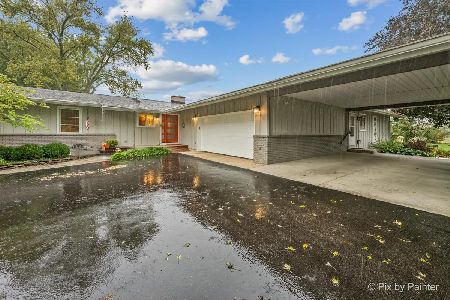
Outstanding 17 years new, 3 bedroom ranch spanning 3,100 square feet on 3 levels with over $50,000 in renovations. The kitchen boasts new Custom white cabinets, black stainless steel appliances, quarts counter tops. This new constructed home features 9' ceilings, huge great room with vaulted ceilings, gas fireplace. Master bath completely remodeled with separate shower, soaker tub, dual sinks. The 900 square feet newly finished basement has a huge recreation room and a half bath. Add a new roof, new wood floors in great room, fully fenced back yard, 2 car garage, 2.5 baths, a custom garage protective flooring. 2017 NEW Roof * 2017 NEW Stainless Steel Appliance * 2018 NEW Custom Kitchen Cabinets * 2018 NEW Quartz Counters * 2018 NEW 2" Wood Blinds * 2018 All NEW Laminate Floors * 2018 NEW Finished Basement * 2020 NEW Water Softener * 2020 NEW Sump Pump!
Property Specifics
| Single Family | |
| — | |
| Ranch | |
| 2004 | |
| Partial | |
| Vinyl Siding, Brick | |
| Asphalt | |
| — | |
| No | |
| 0.23 |
| Mc Henry | |
| — | |
| 150 / Annual | |
| Insurance | |
| Public | |
| Public Sewer | |
| Central Air | |
| Natural Gas, Forced Air | |
| 11178469 | |
| 0833404007 |
Nearby Schools
| NAME: | DISTRICT: | DISTANCE: | |
|---|---|---|---|
|
Grade School
Verda Dierzen Early Learning Ctr |
200 | — | |
|
Middle School
Northwood Middle School |
200 | Not in DB | |
|
High School
Woodstock North High School |
200 | Not in DB | |
Property History
| DATE: | EVENT: | PRICE: | SOURCE: |
|---|---|---|---|
| 13 Sep, 2021 | Sold | $291,000 | MRED MLS |
| 7 Aug, 2021 | Under contract | $289,000 | MRED MLS |
| 4 Aug, 2021 | Listed for sale | $289,000 | MRED MLS |


Room Specifics
Total Bedrooms: 3
Bedrooms Above Ground: 3
Bedrooms Below Ground: 0
Dimensions: —
Floor Type: Wood Laminate
Dimensions: —
Floor Type: Wood Laminate
Full Bathrooms: 3
Bathroom Amenities: Separate Shower, Double Sink, Garden Tub
Bathroom in Basement: 1
Dimensions: —
Floor Type: Hardwood
Dimensions: —
Floor Type: Wood Laminate
Features: Eating Area-Breakfast Bar, Eating Area-Table Space, Island, Pantry-Closet
Dimensions: —
Floor Type: Vinyl
Dimensions: —
Floor Type: Wood Laminate
Dimensions: —
Floor Type: Wood Laminate
Rooms: Eating Area, Foyer
Other Specifics
| 2 | |
| Concrete Perimeter | |
| Garage | |
| — | |
| — | |
| — | |
| Patio, Storms/Screens | |
| Fenced Yard, Landscaped | |
| 75 X 130 | |
| Unfinished | |
| Full | |
| Vaulted/Cathedral Ceilings, Hardwood Floors, First Floor Bedroom, First Floor Laundry, First Floor Full Bath | |
| Range, Microwave, Dishwasher, Refrigerator, Washer, Dryer | |
| Not in DB | |
| Park, Curbs, Sidewalks, Street Lights, Street Paved | |
| — | |
| Gas Log, Gas Starter |
Tax History
| Year | Property Taxes |
|---|---|
| 2021 | $6,296 |
Contact Agent
Nearby Similar Homes

Nearby Sold Comparables


Contact Agent
Listing Provided By
Coldwell Banker Realty
