

2300 81st Place, Ashburn, Chicago, Illinois 60620


$250,000
|
Sold
|
|
| Status: | Closed |
| Sqft: | 1,500 |
| Cost/Sqft: | $173 |
| Beds: | 3 |
| Baths: | 2 |
| Year Built: | 1979 |
| Property Taxes: | $1,855 |
| Days On Market: | 1927 |
| Lot Size: | 0,16 |
Description
A RARE GEM! RARELY AVAILABLE QUAD LEVEL HOME ON A CORNER LOT IN ASHBURN WITH ATTACHED GARAGE!! THIS HOME WILL NOT DISAPPOINT YOU!! TONS OF CURB APPEAL WITH MANICURED LAWN ON A OVERSIZED CORNER LOT! A STUNNING FIREPLACE IN THE FAMILY ROOM. UPDATED BATHROOMS! SPACIOUS ROOMS! A SUB BASEMENT FOR LOTS OF STORAGE. A SUNROOM THAT LEADS TO A DECK! HUGE FENCED YARD WITH PLENTY OF BACKYARD SPACE! LOADS OF POTENTIAL! HOUSE IS WELL MAINTAINED AND MOVE IN READY! MOTIVATED SELLER, AND WILL OFFER BASIC HOME WARRANTY WITH THIS BEAUTY! FHA REHAB LOAD ACCEPTED!
Property Specifics
| Single Family | |
| — | |
| Quad Level | |
| 1979 | |
| Full | |
| Aluminum Siding, Vinyl Siding, Steel Siding, Brick | |
| Asphalt | |
| — | |
| No | |
| 0.16 |
| Cook | |
| — | |
| — / Not Applicable | |
| None | |
| Public | |
| Public Sewer | |
| Central Air | |
| Natural Gas, Electric | |
| 11174200 | |
| 20311160240000 |
Property History
| DATE: | EVENT: | PRICE: | SOURCE: |
|---|---|---|---|
| 29 Jun, 2007 | Sold | $220,000 | MRED MLS |
| 25 May, 2007 | Under contract | $220,000 | MRED MLS |
| 16 Apr, 2007 | Listed for sale | $220,000 | MRED MLS |
| 5 Jan, 2022 | Sold | $250,000 | MRED MLS |
| 31 Oct, 2021 | Under contract | $260,000 | MRED MLS |
| — | Last price change | $290,000 | MRED MLS |
| 29 Jul, 2021 | Listed for sale | $324,900 | MRED MLS |
Some photos of this home have been virtually staged.


Room Specifics
All Bedroom Info:
Total Bedrooms: 3
Bedrooms Above Ground: 3
Bedrooms Below Ground: 0
Total Bedrooms: 3
Bedrooms Above Ground: 3
Bedrooms Below Ground: 0
Second Bedroom Info:
Dimensions: —
Location: —Dimensions: —
Floor Type: Hardwood
Third Bedroom Info:
Dimensions: —
Location: —Dimensions: —
Floor Type: Carpet
Bathroom Info:
Full Bathrooms: 2
Partial Bathrooms: 0Full Bathrooms: 2
Bathroom Amenities: Soaking Tub
Bathroom in Basement: 1
Dining Room Info:
Dimensions: —
Location: —Dimensions: —
Floor Type: Wood Laminate
Kitchen Info:
Dimensions: —
Location: —Dimensions: —
Floor Type: Ceramic Tile
Features: Eating Area-Table Space
Laundry Room Info:
Dimensions: —
Location: —Dimensions: —
Floor Type: Other
Living Room Info:
Dimensions: —
Location: —Dimensions: —
Floor Type: Wood Laminate
Family Room Info:
Dimensions: —
Location: —Dimensions: —
Floor Type: Wood Laminate
Additional Rooms Info:
Rooms: Sun Room
Basement: FullRooms: Sun Room
Other Specifics
| 2 | |
| Concrete Perimeter | |
| Garage | |
| — | |
| — | |
| — | |
| Deck, Patio, Porch, Storms/Screens | |
| Corner Lot, Fenced Yard, Forest Preserve Adjacent, Irregular Lot, Landscaped, Sidewalks, Streetlights | |
| 6851 | |
| — | |
| — | |
| Vaulted/Cathedral Ceilings, Wood Laminate Floors, Some Carpeting, Drapes/Blinds | |
| Range, Microwave, Dishwasher, Refrigerator, Freezer | |
| Not in DB | |
| Curbs, Sidewalks, Street Lights, Street Paved | |
| — | |
| Electric |
Tax History
| Year | Property Taxes |
|---|---|
| 2007 | $1,808 |
| 2022 | $1,855 |
Contact Agent
Nearby Similar Homes
8113 Campbell Avenue, Chicago, Illinois 60652
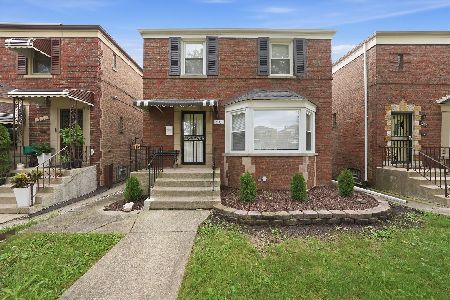
For Sale
$344,000
2 beds / 2.0 baths / 1,196 ft2
Single Family / Built: 1945
44
8005 Campbell Avenue, Chicago, Illinois 60652
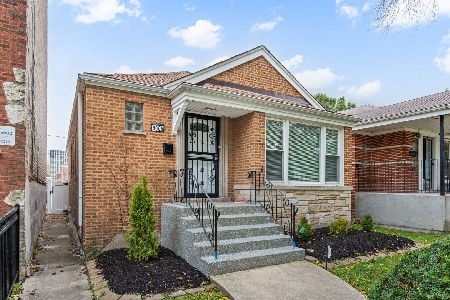
For Sale
$399,900
3 beds / 2.0 baths / 2,204 ft2
Single Family / Built: 1951
19
2552 81st Place, Chicago, Illinois 60652
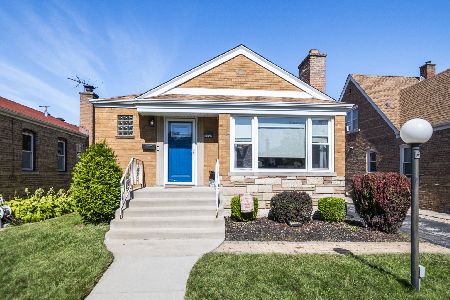
For Sale
$389,900
4 beds / 3.0 baths / 2,600 ft2
Single Family / Built: 1956
38
8412 Seeley Avenue, Chicago, Illinois 60620
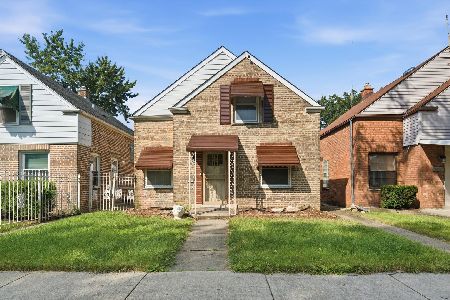
For Sale
$215,000
3 beds / 2.0 baths / 1,300 ft2
Single Family / Built: 1945
66
8049 Damen Avenue, Chicago, Illinois 60620
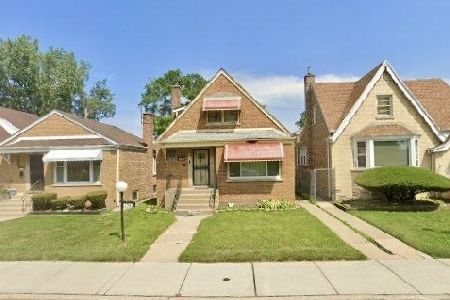
For Sale
$145,000
4 beds / 2.0 baths / 1,080 ft2
Single Family / Built: 1952
41
8456 Damen Avenue, Chicago, Illinois 60620
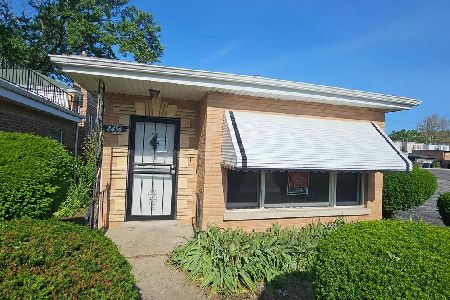
For Sale
$104,500
2 beds / 1.0 baths / 845 ft2
Single Family / Built: 1953
24
Nearby Sold Comparables
2315 81st Place, Chicago, Illinois 60620

Sold
$42,230
3 beds / 1.0 baths / 0 ft2
Single Family / Built: 1960
4369
8123 Claremont Avenue, Chicago, Illinois 60620
Sold
$180,000
3 beds / 2.1 baths / 1,207 ft2
Single Family / Built: 1958
3742
8106 Oakley Avenue, Chicago, Illinois 60620

Sold
$239,900
3 beds / 2.1 baths / 1,200 ft2
Single Family / Built: 1964
1905
8117 Claremont Avenue, Chicago, Illinois 60620
Sold
$70,000
3 beds / 2.0 baths / 0 ft2
Single Family / Built: 1957
5654
8104 Oakley Avenue, Chicago, Illinois 60620
Sold
$165,000
3 beds / 2.0 baths / 1,717 ft2
Single Family / Built: 1956
4090
Contact Agent
Listing Provided By
ABS Property Consulting
