

2300 Appleby Drive, Wheaton, Illinois 60187
Subdivision > Scottdale
Sorry, we are updating photos, please update this page in 15 minutes
$355,000
|
Sold
|
|
| Status: | Closed |
| Sqft: | 0 |
| Cost/Sqft: | — |
| Beds: | 3 |
| Baths: | 2 |
| Year Built: | 1980 |
| Property Taxes: | $805 |
| Days On Market: | 6943 |
| Lot Size: | 0,00 |
Description
METICULOUSLY CARED FOR SPACIOUS RANCH WITH FULL BASEMENT SET ON NICELY LANDSCAPED, FENCED YARD IN THE HEART OF SOUGHT-AFTER SCOTTDALE. REMODELED TO PERFECTION WITH NEW OAK TRIM AND 6-PANAL DOORS, NEW LARGE EAT-IN CUSTOM OAK KITCHEN CABINETS W/PULL-OUTS & CORIAN COUNTER TOPS. NEW SOLID OAK CUSTOM PELLA WINDOWS THROUGHOUT. EXCELLENT GLEN ELLYN SCHOOLS AND CENTRALLY LOCATED NEAR DANADA SHOPPING AND MAJOR HIGHWAYS.
Property Specifics
| Single Family | |
| — | |
| Ranch | |
| 1980 | |
| Full | |
| — | |
| No | |
| — |
| Du Page | |
| Scottdale | |
| 0 / Not Applicable | |
| None | |
| Lake Michigan | |
| Public Sewer | |
| 06682741 | |
| 0534109056 |
Nearby Schools
| NAME: | DISTRICT: | DISTANCE: | |
|---|---|---|---|
|
Grade School
Arbor View Elementary School |
89 | — | |
|
Middle School
Glen Crest Middle School |
89 | Not in DB | |
|
High School
Glenbard South High School |
87 | Not in DB | |
Property History
| DATE: | EVENT: | PRICE: | SOURCE: |
|---|---|---|---|
| 1 May, 2008 | Sold | $355,000 | MRED MLS |
| 5 Apr, 2008 | Under contract | $369,900 | MRED MLS |
| — | Last price change | $374,900 | MRED MLS |
| 24 Sep, 2007 | Listed for sale | $383,000 | MRED MLS |
| 6 Jun, 2012 | Sold | $308,000 | MRED MLS |
| 16 Apr, 2012 | Under contract | $329,900 | MRED MLS |
| — | Last price change | $339,900 | MRED MLS |
| 25 Jul, 2011 | Listed for sale | $349,900 | MRED MLS |
| 31 May, 2016 | Sold | $331,000 | MRED MLS |
| 30 Apr, 2016 | Under contract | $348,900 | MRED MLS |
| — | Last price change | $359,900 | MRED MLS |
| 24 Mar, 2016 | Listed for sale | $359,900 | MRED MLS |
| 28 Aug, 2026 | Sold | $559,000 | MRED MLS |
| 2 Jul, 2026 | Under contract | $559,000 | MRED MLS |
| 26 Jun, 2026 | Listed for sale | $559,000 | MRED MLS |
Sorry, we are updating photos, please update this page in 15 minutes
Room Specifics
All Bedroom Info:
Total Bedrooms: 3
Bedrooms Above Ground: 3
Bedrooms Below Ground: 0
Total Bedrooms: 3
Bedrooms Above Ground: 3
Bedrooms Below Ground: 0
Second Bedroom Info:
Dimensions: —
Location: —Dimensions: —
Floor Type: Carpet
Third Bedroom Info:
Dimensions: —
Location: —Dimensions: —
Floor Type: Carpet
Bathroom Info:
Full Bathrooms: 2
Partial Bathrooms: —Full Bathrooms: 2
Bathroom Amenities: Double Sink
Bathroom in Basement: 0
Additional Rooms Info:
Rooms: Breakfast Room,Foyer,Utility Room-1st Floor
Basement: FullRooms: Breakfast Room,Foyer,Utility Room-1st Floor
Basement Description: —
Other Specifics
| 2 | |
| Concrete Perimeter | |
| Concrete | |
| Patio | |
| Fenced Yard | |
| 70 X 130 | |
| Unfinished | |
| Full | |
| — | |
| Range, Microwave, Dishwasher, Refrigerator, Washer, Dryer, Disposal | |
| Not in DB | |
| Sidewalks, Street Lights, Street Paved | |
| — | |
| — | |
| — |
Tax History
| Year | Property Taxes |
|---|---|
| 2008 | $805 |
| 2012 | $6,022 |
| 2016 | $7,144 |
| 2026 | $9,964 |
Contact Agent
Nearby Similar Homes
2287 Durham Drive, Wheaton, Illinois 60189
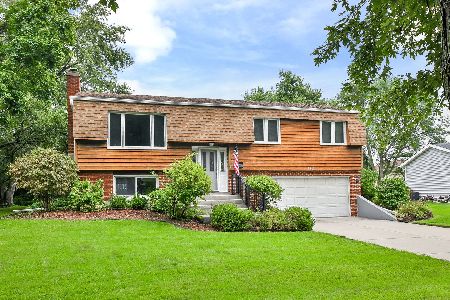
For Sale
$449,000
3 beds / 2.0 baths / 1,800 ft2
Single Family / Built: 1973
12
1465 Jasper Drive, Wheaton, Illinois 60189
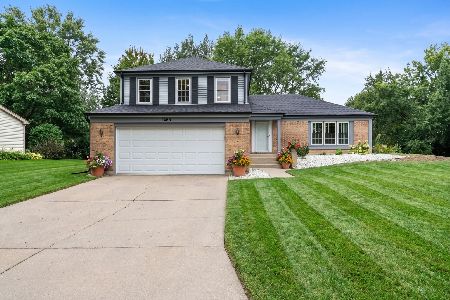
For Sale
$630,000
4 beds / 2.1 baths / 2,239 ft2
Single Family / Built: 1979
6
1230 Durham Drive, Wheaton, Illinois 60189
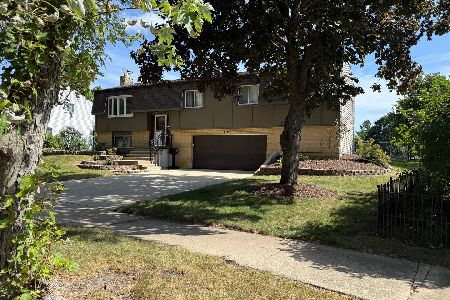
For Sale
$525,000
3 beds / 2.0 baths / 2,000 ft2
Single Family / Built: 1973
7
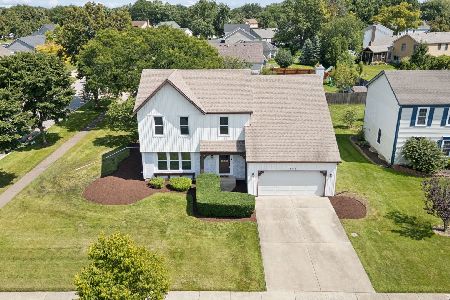
1613 Jasper Drive, Wheaton, Illinois 60189
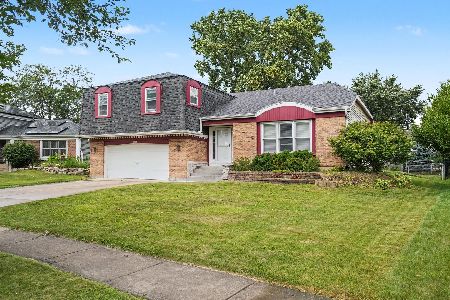
For Sale
$599,900
4 beds / 2.1 baths / 2,179 ft2
Single Family / Built: 1980
57
2248 Kingston Drive, Wheaton, Illinois 60189
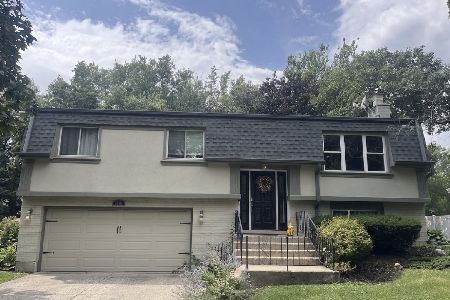
For Sale
$459,900
3 beds / 2.0 baths / 1,700 ft2
Single Family / Built: 1973
25
Nearby Sold Comparables


Contact Agent
Listing Provided By
RE/MAX Suburban
