

2300 Kingston Drive, Wheaton, Illinois 60189
Subdivision > Briarcliffe South
Sorry, we are updating photos, please update this page in 15 minutes
$275,000
|
Sold
|
|
| Status: | Closed |
| Sqft: | 2,029 |
| Cost/Sqft: | $148 |
| Beds: | 4 |
| Baths: | 3 |
| Year Built: | 1973 |
| Property Taxes: | $6,329 |
| Days On Market: | 5173 |
| Lot Size: | 0,24 |
Description
Meticulously maintained 2 Story Home on quiet street/Eat-In Kitchen w Corian counters, Ceramic flr, SS Stove & MicroW/4 BRs w Hardwood/2+Baths/Full Bsmt/Full access to 30x12ft Deck from Newer sliding doors in both FR and Kitch/1st Floor Laundry/Newer windows & New siding which are double insulated for low utility bills/well maintained mechanicals make this an excellent buy/ Wheaton Schools!! Close to all amenitie
Property Specifics
| Single Family | |
| — | |
| Colonial | |
| 1973 | |
| Full | |
| Aluminum Siding, Vinyl Siding | |
| Asphalt | |
| — | |
| No | |
| 0.24 |
| Du Page | |
| Briarcliffe South | |
| 0 / Not Applicable | |
| None | |
| Lake Michigan | |
| Public Sewer | |
| Central Air | |
| Natural Gas | |
| 08156279 | |
| 0534107039 |
Nearby Schools
| NAME: | DISTRICT: | DISTANCE: | |
|---|---|---|---|
|
Grade School
Wiesbrook Elementary School |
200 | — | |
|
Middle School
Hubble Middle School |
200 | Not in DB | |
|
High School
Wheaton Warrenville South H S |
200 | Not in DB | |
Property History
| DATE: | EVENT: | PRICE: | SOURCE: |
|---|---|---|---|
| 13 Feb, 2013 | Sold | $275,000 | MRED MLS |
| 12 Dec, 2012 | Under contract | $299,900 | MRED MLS |
| — | Last price change | $314,000 | MRED MLS |
| 10 Sep, 2012 | Listed for sale | $339,900 | MRED MLS |
| 29 Jun, 2021 | Sold | $400,000 | MRED MLS |
| 22 May, 2021 | Under contract | $400,000 | MRED MLS |
| 6 May, 2021 | Listed for sale | $400,000 | MRED MLS |
Sorry, we are updating photos, please update this page in 15 minutes
Room Specifics
All Bedroom Info:
Total Bedrooms: 4
Bedrooms Above Ground: 4
Bedrooms Below Ground: 0
Total Bedrooms: 4
Bedrooms Above Ground: 4
Bedrooms Below Ground: 0
Second Bedroom Info:
Dimensions: —
Location: —Dimensions: —
Floor Type: Hardwood
Third Bedroom Info:
Dimensions: —
Location: —Dimensions: —
Floor Type: Hardwood
Fourth Bedroom Info:
Dimensions: —
Location: —Dimensions: —
Floor Type: Hardwood
Bathroom Info:
Full Bathrooms: 3
Partial Bathrooms: 1Full Bathrooms: 3
Bathroom Amenities: Separate Shower
Bathroom in Basement: 0
Dining Room Info:
Dimensions: —
Location: —Dimensions: —
Floor Type: Carpet
Kitchen Info:
Dimensions: —
Location: —Dimensions: —
Floor Type: Ceramic Tile
Features: Eating Area-Table Space
Laundry Room Info:
Dimensions: —
Location: —Dimensions: —
Floor Type: Vinyl
Living Room Info:
Dimensions: —
Location: —Dimensions: —
Floor Type: Carpet
Family Room Info:
Dimensions: —
Location: —Dimensions: —
Floor Type: Ceramic Tile
Additional Rooms Info:
Rooms: No additional rooms
Basement: FullRooms: No additional rooms
Other Specifics
| 2 | |
| Concrete Perimeter | |
| Garage | |
| — | |
| — | |
| — | |
| Deck | |
| — | |
| 79X132 | |
| Unfinished | |
| Full | |
| First Floor Laundry | |
| Range, Microwave, Dishwasher, Refrigerator, Washer, Dryer | |
| Not in DB | |
| Sidewalks, Street Lights | |
| — | |
| Gas Log, Gas Starter |
Tax History
| Year | Property Taxes |
|---|---|
| 2013 | $6,329 |
| 2021 | $8,715 |
Contact Agent
Nearby Similar Homes
2248 Kingston Drive, Wheaton, Illinois 60189

For Sale
$449,000
3 beds / 2.0 baths / 1,700 ft2
Single Family / Built: 1973
68
1230 Durham Drive, Wheaton, Illinois 60189
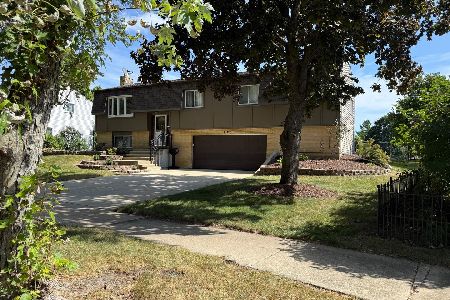
For Sale
$525,000
3 beds / 2.0 baths / 2,000 ft2
Single Family / Built: 1973
50
2287 Durham Drive, Wheaton, Illinois 60189
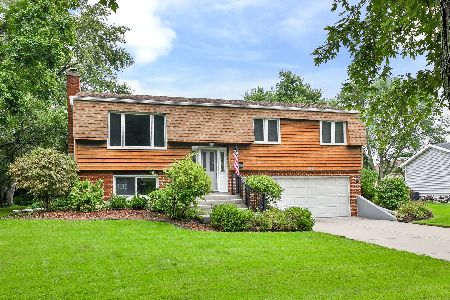
For Sale
$434,900
3 beds / 2.0 baths / 1,800 ft2
Single Family / Built: 1973
35
1465 Jasper Drive, Wheaton, Illinois 60189
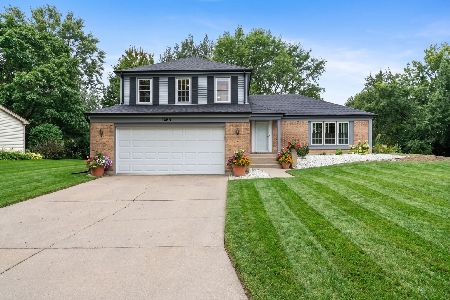
For Sale
$630,000
4 beds / 2.1 baths / 2,239 ft2
Single Family / Built: 1979
49
Nearby Sold Comparables
2300 Kingston Drive, Wheaton, Illinois 60189
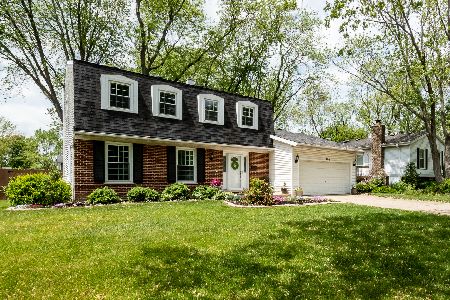
Sold
$400,000
4 beds / 2.1 baths / 2,029 ft2
Single Family / Built: 1973
2013
2312 Kingston Drive, Wheaton, Illinois 60189
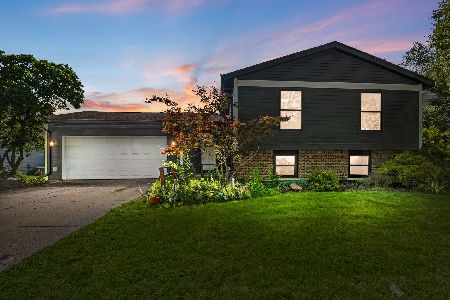
Sold
$530,000
4 beds / 2.0 baths / 2,636 ft2
Single Family / Built: 1973
843
2303 Westminster Street, Wheaton, Illinois 60189
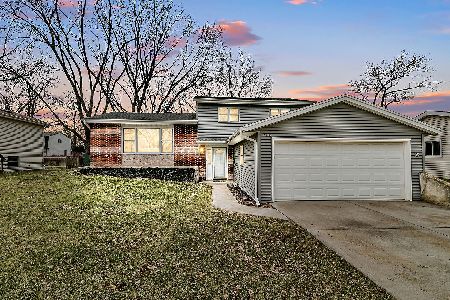
Sold
$374,900
3 beds / 2.0 baths / 1,662 ft2
Single Family / Built: 1973
1694
2315 Westminster Street, Wheaton, Illinois 60189

Sold
$335,000
4 beds / 2.1 baths / 2,029 ft2
Single Family / Built: 1973
3889
2283 Westminster Street, Wheaton, Illinois 60189
Sold
$349,900
4 beds / 2.1 baths / 2,029 ft2
Single Family / Built: 1973
2967
2318 Kingston Drive, Wheaton, Illinois 60189
Sold
$335,000
4 beds / 2.1 baths / 2,029 ft2
Single Family / Built: 1973
3057
Contact Agent
Listing Provided By
Coldwell Banker Residential
