

2300 Wyckwood Drive, Aurora, Illinois 60506
Subdivision > Sans Souci
Sorry, we are updating photos, please update this page in 15 minutes
$185,000
|
Sold
|
|
| Status: | Closed |
| Sqft: | 1,823 |
| Cost/Sqft: | $110 |
| Beds: | 4 |
| Baths: | 2 |
| Year Built: | 1966 |
| Property Taxes: | $5,390 |
| Days On Market: | 5303 |
| Lot Size: | 0,30 |
Description
An Aurora "Cream Puff" in Sans Souci. Traditional 2sty w/ 4 Bdrms, sunken FR, LR w/ fireplace & adjacent formal DR, eat-in kitchen w/ granite countertops, planning desk. LR & DR have pegged oak flrs - hdwd thru-out as well. SGD to enclosed porch from FR., patio & mature landscaping. Rec. room in BSMT for games or hobbies, has newer carpet. Oversized gar. Bathrm B-4 it's time w/ separate shower!
Property Specifics
| Single Family | |
| — | |
| Colonial | |
| 1966 | |
| Partial | |
| — | |
| No | |
| 0.3 |
| Kane | |
| Sans Souci | |
| 0 / Not Applicable | |
| None | |
| Public | |
| Public Sewer | |
| 08021230 | |
| 1519376007 |
Nearby Schools
| NAME: | DISTRICT: | DISTANCE: | |
|---|---|---|---|
|
Grade School
Freeman Elementary School |
129 | — | |
|
Middle School
Washington Middle School |
129 | Not in DB | |
|
High School
West Aurora High School |
129 | Not in DB | |
Property History
| DATE: | EVENT: | PRICE: | SOURCE: |
|---|---|---|---|
| 29 Jun, 2012 | Sold | $185,000 | MRED MLS |
| 6 Apr, 2012 | Under contract | $199,900 | MRED MLS |
| 19 Mar, 2012 | Listed for sale | $199,900 | MRED MLS |
Sorry, we are updating photos, please update this page in 15 minutes
Room Specifics
All Bedroom Info:
Total Bedrooms: 4
Bedrooms Above Ground: 4
Bedrooms Below Ground: 0
Total Bedrooms: 4
Bedrooms Above Ground: 4
Bedrooms Below Ground: 0
Second Bedroom Info:
Dimensions: —
Location: —Dimensions: —
Floor Type: Hardwood
Third Bedroom Info:
Dimensions: —
Location: —Dimensions: —
Floor Type: Hardwood
Fourth Bedroom Info:
Dimensions: —
Location: —Dimensions: —
Floor Type: Hardwood
Bathroom Info:
Full Bathrooms: 2
Partial Bathrooms: 1Full Bathrooms: 2
Bathroom Amenities: Separate Shower,Double Sink
Bathroom in Basement: 0
Additional Rooms Info:
Rooms: Enclosed Porch,Recreation Room
Basement: PartialRooms: Enclosed Porch,Recreation Room
Basement Description: Partially Finished
Other Specifics
| 2 | |
| Concrete Perimeter | |
| Asphalt | |
| Patio, Porch Screened | |
| Irregular Lot,Landscaped | |
| 80.76X162.99X79.27X170.85 | |
| — | |
| — | |
| — | |
| Range, Dishwasher, Refrigerator, Washer, Dryer, Disposal | |
| Not in DB | |
| Sidewalks, Street Lights, Street Paved | |
| — | |
| — | |
| Wood Burning |
Tax History
| Year | Property Taxes |
|---|---|
| 2012 | $5,390 |
Contact Agent
Nearby Similar Homes
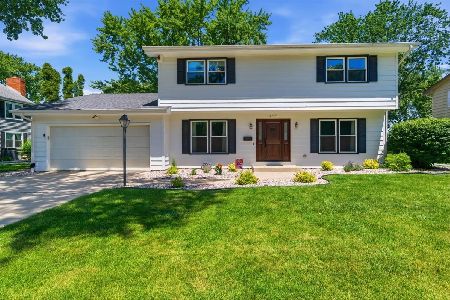
323 Berwick Drive, Aurora, Illinois 60506
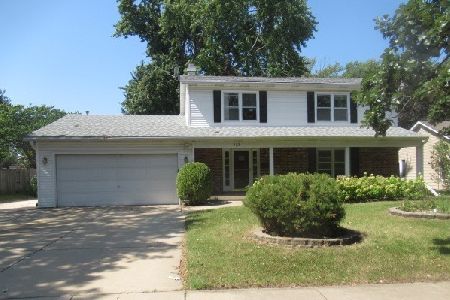
For Sale
$269,000
4 beds / 2.1 baths / 0 ft2
Single Family / Built: —
6
2355 Coach And Surrey Lane, Aurora, Illinois 60506

For Sale
$419,900
3 beds / 3.0 baths / 1,638 ft2
Single Family / Built: 1975
14
360 Lakeview Drive, Aurora, Illinois 60506
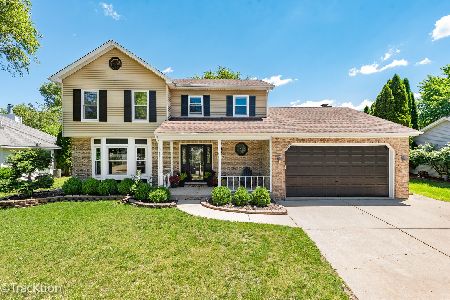
For Sale
$449,900
3 beds / 3.1 baths / 3,100 ft2
Single Family / Built: 1990
77
422 Cottrell Lane, Aurora, Illinois 60506
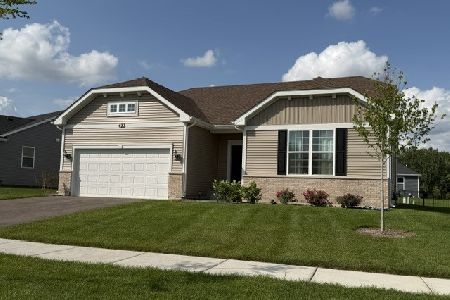
For Sale
$485,000
3 beds / 2.0 baths / 1,861 ft2
Single Family / Built: 2025
49
432 Rockwell Road, Aurora, Illinois 60506

For Sale
$544,005
3 beds / 2.0 baths / 1,979 ft2
Single Family / Built: 2025
199
Nearby Sold Comparables
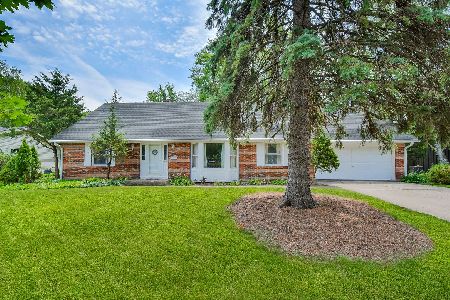
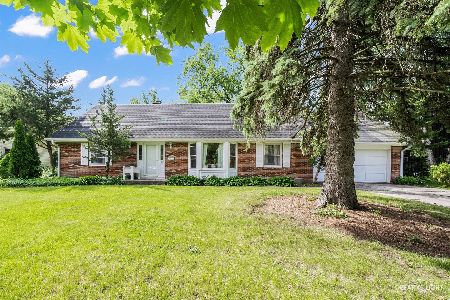


2290 Tanglewood Drive, Aurora, Illinois 60506

Sold
$317,000
4 beds / 4.0 baths / 3,462 ft2
Single Family / Built: 1968
2109
Contact Agent
Listing Provided By
PILMER REAL ESTATE, INC
