

2301 80th Place, Ashburn, Chicago, Illinois 60620


$142,000
|
Sold
|
|
| Status: | Closed |
| Sqft: | 1,643 |
| Cost/Sqft: | $70 |
| Beds: | 3 |
| Baths: | 2 |
| Year Built: | 1962 |
| Property Taxes: | $906 |
| Days On Market: | 2334 |
| Lot Size: | 0,10 |
Description
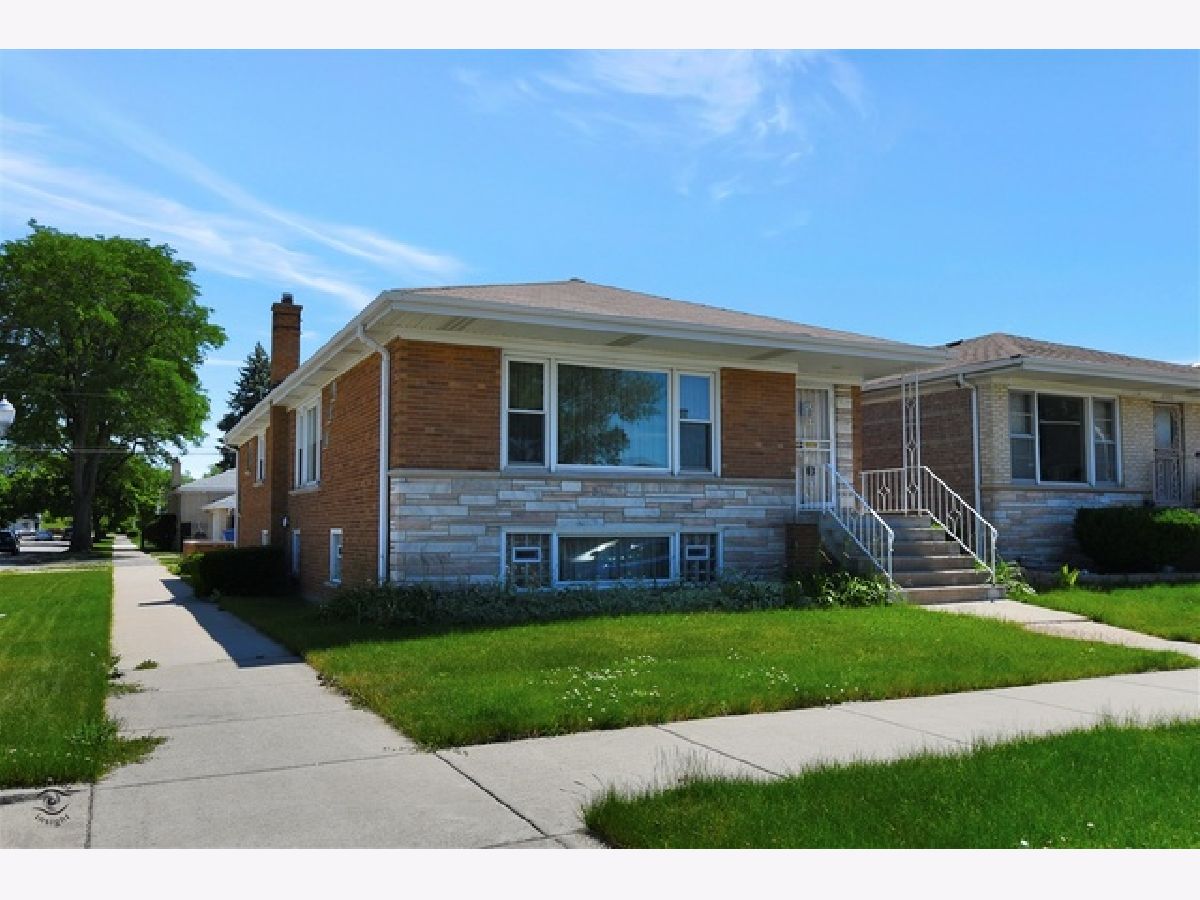
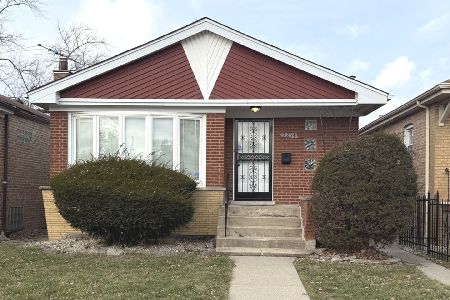
Highest and Best Offers on this Well-maintained, brick raised ranch on a corner lot in the Beverly View neighborhood. If you love vintage, you'll love the original eat-in kitchen and the 2 tiled full baths. Hardwood floors throughout the spacious living room/dining room combo as well as the 3 bedrooms, all on the main level. Kitchen features plenty of cabinetry, counterspace, tile backsplash and a roomy breakfast area. New mechanicals: furnace with humidifier, central air conditioner, sump pump and some windows. Full, finished basement with vented glass block windows, dry bar, utility room, and storage closets. Detached brick 2-car garage. This is an estate sale and is being offered in AS IS condition. Please wear masks and sign the Corona Virus Disclaimer.
Property Specifics
| Single Family | |
| — | |
| Bungalow,Ranch | |
| 1962 | |
| Full | |
| Brick | |
| Asphalt | |
| RAISED RANCH | |
| No | |
| 0.1 |
| Cook | |
| Beverly View | |
| — / Not Applicable | |
| None | |
| Lake Michigan, Public | |
| Public Sewer | |
| Central Air | |
| Natural Gas, Forced Air | |
| 10751019 | |
| 20311120240000 |
Property History
| DATE: | EVENT: | PRICE: | SOURCE: |
|---|---|---|---|
| 5 Oct, 2020 | Sold | $142,000 | MRED MLS |
| 19 Jun, 2020 | Under contract | $115,000 | MRED MLS |
| 17 Jun, 2020 | Listed for sale | $115,000 | MRED MLS |
| 13 Apr, 2021 | Sold | $365,000 | MRED MLS |
| 24 Feb, 2021 | Under contract | $349,000 | MRED MLS |
| 19 Feb, 2021 | Listed for sale | $349,000 | MRED MLS |


Room Specifics
Total Bedrooms: 3
Bedrooms Above Ground: 3
Bedrooms Below Ground: 0
Dimensions: —
Floor Type: Hardwood
Dimensions: —
Floor Type: Hardwood
Full Bathrooms: 2
Bathroom Amenities: —
Bathroom in Basement: 0
Dimensions: —
Floor Type: Hardwood
Dimensions: —
Floor Type: Vinyl
Features: Eating Area-Table Space
Dimensions: —
Floor Type: Other
Dimensions: —
Floor Type: Hardwood
Dimensions: —
Floor Type: Vinyl
Rooms: Den
Other Specifics
| 2 | |
| Concrete Perimeter | |
| Garage | |
| — | |
| — | |
| — | |
| — | |
| Corner Lot, Fenced Yard | |
| 35X125 | |
| — | |
| None | |
| Bar-Dry, Hardwood Floors, First Floor Bedroom, First Floor Full Bath, Built-in Features | |
| Double Oven, Microwave, Refrigerator, Washer, Dryer | |
| Not in DB | |
| Curbs, Sidewalks, Street Lights, Street Paved | |
| — | |
| — |
Tax History
| Year | Property Taxes |
|---|---|
| 2020 | $906 |
| 2021 | $920 |
Contact Agent
Nearby Similar Homes
Nearby Sold Comparables

Contact Agent
Listing Provided By
Keller Williams Preferred Rlty
