

2301 Weathersfield Way, Schaumburg, Illinois 60193
Sorry, we are updating photos, please update this page in 15 minutes
$290,000
|
Sold
|
|
| Status: | Closed |
| Sqft: | 1,632 |
| Cost/Sqft: | $184 |
| Beds: | 3 |
| Baths: | 2 |
| Year Built: | 1985 |
| Property Taxes: | $3,739 |
| Days On Market: | 2737 |
| Lot Size: | 0,23 |
Description
***CHECK OUT THE 3D TOUR OF THIS GORGEOUS 3BD/2BTH RANCH** Light and bright Kitchen has oak cabinets w/extra pantry space and brand new Bosch dishwasher with ceramic tile/trim, Living and dining room boast beautiful hardwood floors and vaulted ceilings. Large family room addition has vaulted ceiling, ceramic tile/trim, fireplace footing, and sliding doors to concrete patio and manicured yard. Spacious bedrooms have plenty of natural light. New aluminum fascia/soffit, newer roof ,5" gutters, and large 2 car garage add to the charm of this home. Steps to park, pond, school and shopping in a solid neighborhood.
Property Specifics
| Single Family | |
| — | |
| Ranch | |
| 1985 | |
| None | |
| Cedar | |
| Asphalt | |
| — | |
| No | |
| 0.23 |
| Cook | |
| — | |
| 0 / Not Applicable | |
| None | |
| Lake Michigan | |
| Public Sewer | |
| Central Air | |
| Natural Gas, Forced Air | |
| 10378208 | |
| 07194150100000 |
Nearby Schools
| NAME: | DISTRICT: | DISTANCE: | |
|---|---|---|---|
|
Grade School
Albert Einstein Elementary Schoo |
54 | — | |
|
Middle School
Jane Addams Junior High School |
54 | Not in DB | |
|
High School
Hoffman Estates High School |
211 | Not in DB | |
Property History
| DATE: | EVENT: | PRICE: | SOURCE: |
|---|---|---|---|
| 28 Aug, 2019 | Sold | $290,000 | MRED MLS |
| 12 Jul, 2019 | Under contract | $299,900 | MRED MLS |
| — | Last price change | $309,900 | MRED MLS |
| 13 May, 2019 | Listed for sale | $319,900 | MRED MLS |
Sorry, we are updating photos, please update this page in 15 minutes
Room Specifics
All Bedroom Info:
Total Bedrooms: 3
Bedrooms Above Ground: 3
Bedrooms Below Ground: 0
Total Bedrooms: 3
Bedrooms Above Ground: 3
Bedrooms Below Ground: 0
Second Bedroom Info:
Dimensions: —
Location: —Dimensions: —
Floor Type: Carpet
Third Bedroom Info:
Dimensions: —
Location: —Dimensions: —
Floor Type: Carpet
Bathroom Info:
Full Bathrooms: 2
Partial Bathrooms: 0Full Bathrooms: 2
Bathroom Amenities: —
Bathroom in Basement: 0
Dining Room Info:
Dimensions: —
Location: —Dimensions: —
Floor Type: Hardwood
Kitchen Info:
Dimensions: —
Location: —Dimensions: —
Floor Type: Ceramic Tile
Features: Eating Area-Table Space
Laundry Room Info:
Dimensions: —
Location: —Dimensions: —
Floor Type: Ceramic Tile
Living Room Info:
Dimensions: —
Location: —Dimensions: —
Floor Type: Hardwood
Family Room Info:
Dimensions: —
Location: —Dimensions: —
Floor Type: Ceramic Tile
Additional Rooms Info:
Rooms: No additional rooms
Basement: NoneRooms: No additional rooms
Other Specifics
| 2 | |
| — | |
| Garage | |
| — | |
| — | |
| — | |
| Patio | |
| — | |
| 10085 | |
| — | |
| Full | |
| — | |
| — | |
| Not in DB | |
| Tennis Courts, Sidewalks, Street Lights | |
| — | |
| — |
Tax History
| Year | Property Taxes |
|---|---|
| 2019 | $3,739 |
Contact Agent
Nearby Similar Homes
129 Millis Lane, Schaumburg, Illinois 60193
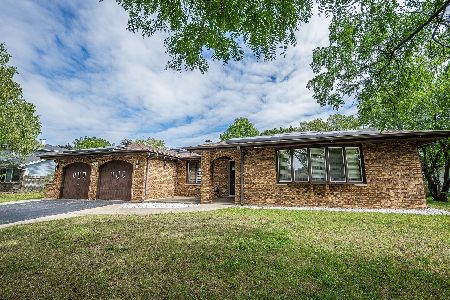
For Sale
$610,000
4 beds / 2.1 baths / 2,527 ft2
Single Family / Built: 1985
35
132 Staffire, Schaumburg, Illinois 60193
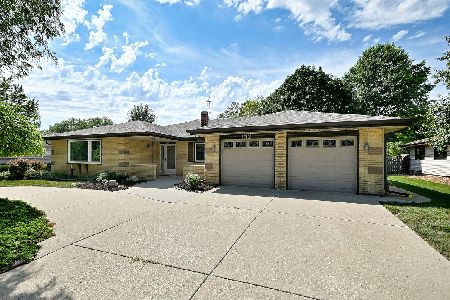
For Sale
$576,900
3 beds / 2.0 baths / 2,369 ft2
Single Family / Built: 1986
39
104 Millis Lane, Schaumburg, Illinois 60193
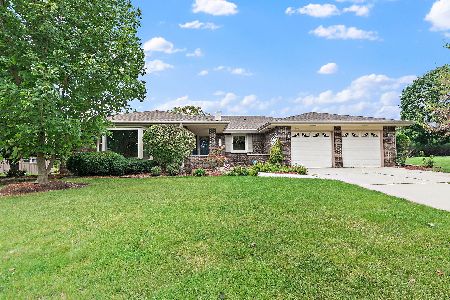
For Sale
$539,900
3 beds / 2.0 baths / 2,323 ft2
Single Family / Built: 1985
18
7870 Asbury Circle, Hanover Park, Illinois 60133
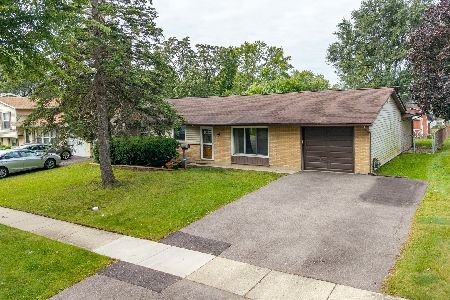
For Sale
$320,000
3 beds / 1.1 baths / 1,445 ft2
Single Family / Built: 1969
39
7864 Ramsgate Circle, Hanover Park, Illinois 60133
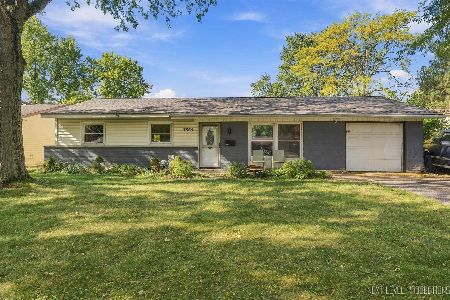
For Sale
$269,500
3 beds / 1.1 baths / 1,060 ft2
Single Family / Built: 1969
26
2122 Sherborn Lane, Schaumburg, Illinois 60193
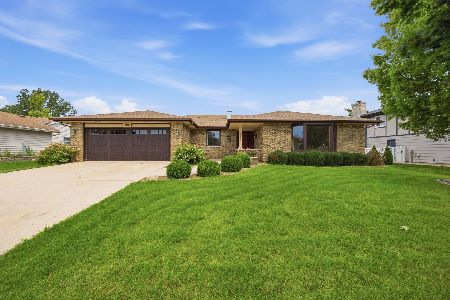
For Sale
$599,000
3 beds / 3.0 baths / 2,323 ft2
Single Family / Built: 1986
39
Nearby Sold Comparables
8241 Carrolton Court, Hanover Park, Illinois 60133

Sold
$227,500
4 beds / 1.2 baths / 1,688 ft2
Single Family / Built: 1972
3923
8241 Carrolton Court, Hanover Park, Illinois 60133

Sold
$315,000
4 beds / 1.2 baths / 1,688 ft2
Single Family / Built: 1972
1913
2229 Weathersfield Way, Schaumburg, Illinois 60193
Sold
$324,900
3 beds / 2.0 baths / 1,622 ft2
Single Family / Built: 1985
2674
320 Glenridge Lane, Schaumburg, Illinois 60193

Sold
$389,900
3 beds / 2.0 baths / 2,300 ft2
Single Family / Built: 1985
1939
320 Glenridge Lane, Schaumburg, Illinois 60193

Sold
$410,000
3 beds / 2.0 baths / 2,300 ft2
Single Family / Built: 1985
1461
2309 Weathersfield Way, Schaumburg, Illinois 60193

Sold
$475,000
4 beds / 2.1 baths / 2,652 ft2
Single Family / Built: 1985
820
Contact Agent
Listing Provided By
GC Realty and Development
