

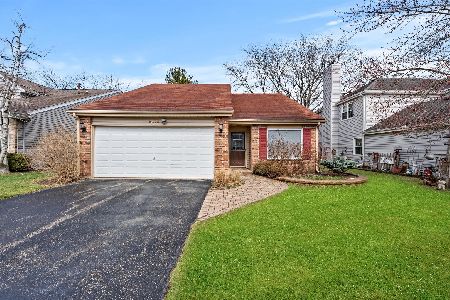
2302 Cambridge Lane, Woodridge, Illinois 60517
Subdivision > Woodridge Center
Sorry, we are updating photos, please update this page in 15 minutes
$250,000
|
Sold
|
|
| Status: | Closed |
| Sqft: | 1,369 |
| Cost/Sqft: | $189 |
| Beds: | 3 |
| Baths: | 2 |
| Year Built: | 1986 |
| Property Taxes: | $5,549 |
| Days On Market: | 2834 |
| Lot Size: | 0,14 |
Description
Check out the 3D tour and photos of this charming 3 bedroom, 2 bath ranch, or better yet, make an appointment to see it today. Freshly painted, new carpet and flooring is ready for you to move in! Light Kitchen offers lots of counter space and storage and opens to Family Room featuring gas fireplace and sliding door to private patio. Master Bedroom has vaulted ceiling and full bath. Conveniently located near schools, parks, shopping, dining, and interstates.
Property Specifics
| Single Family | |
| — | |
| Ranch | |
| 1986 | |
| None | |
| Vinyl Siding, Brick | |
| Asphalt | |
| — | |
| No | |
| 0.14 |
| Du Page | |
| Woodridge Center | |
| 0 / Not Applicable | |
| None | |
| Lake Michigan, Public | |
| Public Sewer | |
| Central Air | |
| Natural Gas, Forced Air | |
| 10258230 | |
| 0824420045 |
Nearby Schools
| NAME: | DISTRICT: | DISTANCE: | |
|---|---|---|---|
|
Grade School
Meadowview Elementary School |
68 | — | |
|
Middle School
Thomas Jefferson Junior High Sch |
68 | Not in DB | |
|
High School
North High School |
99 | Not in DB | |
Property History
| DATE: | EVENT: | PRICE: | SOURCE: |
|---|---|---|---|
| 5 Apr, 2019 | Sold | $250,000 | MRED MLS |
| 8 Mar, 2019 | Under contract | $259,000 | MRED MLS |
| 26 Jan, 2019 | Listed for sale | $259,000 | MRED MLS |
Sorry, we are updating photos, please update this page in 15 minutes
Room Specifics
All Bedroom Info:
Total Bedrooms: 3
Bedrooms Above Ground: 3
Bedrooms Below Ground: 0
Total Bedrooms: 3
Bedrooms Above Ground: 3
Bedrooms Below Ground: 0
Second Bedroom Info:
Dimensions: —
Location: —Dimensions: —
Floor Type: Carpet
Third Bedroom Info:
Dimensions: —
Location: —Dimensions: —
Floor Type: Carpet
Bathroom Info:
Full Bathrooms: 2
Partial Bathrooms: 0Full Bathrooms: 2
Bathroom Amenities: —
Bathroom in Basement: —
Dining Room Info:
Dimensions: —
Location: —Dimensions: —
Floor Type: Carpet
Kitchen Info:
Dimensions: —
Location: —Dimensions: —
Floor Type: Wood Laminate
Features: Eating Area-Breakfast Bar
Living Room Info:
Dimensions: —
Location: —Dimensions: —
Floor Type: Carpet
Family Room Info:
Dimensions: —
Location: —Dimensions: —
Floor Type: Carpet
Additional Rooms Info:
Rooms: No additional rooms
Basement: NoneRooms: No additional rooms
Other Specifics
| 2 | |
| Concrete Perimeter | |
| Garage | |
| — | |
| — | |
| — | |
| Patio | |
| — | |
| 68 X 91 | |
| — | |
| Full | |
| Vaulted/Cathedral Ceilings, Wood Laminate Floors, First Floor Bedroom, First Floor Laundry, First Floor Full Bath | |
| Range, Dishwasher, Refrigerator, Washer, Dryer, Disposal | |
| Not in DB | |
| Sidewalks, Street Lights, Street Paved | |
| — | |
| Gas Log |
Tax History
| Year | Property Taxes |
|---|---|
| 2019 | $5,549 |
Contact Agent
Nearby Similar Homes
7 Pheasant Court, Woodridge, Illinois 60517

For Sale
$465,000
4 beds / 2.1 baths / 2,200 ft2
Single Family / Built: 1978
14
2018 Oxnard Drive, Downers Grove, Illinois 60516

For Sale
$419,000
3 beds / 2.1 baths / 1,500 ft2
Single Family / Built: 1970
23

Nearby Sold Comparables
2323 Sunnydale Drive, Woodridge, Illinois 60517

Sold
$290,000
3 beds / 1.0 baths / 1,363 ft2
Single Family / Built: 1980
865
2331 Sunnydale Drive, Woodridge, Illinois 60517

Sold
$209,900
3 beds / 1.0 baths / 1,363 ft2
Single Family / Built: 1979
3738
2331 Sunnydale Drive, Woodridge, Illinois 60517
Sold
$229,900
3 beds / 1.0 baths / 1,363 ft2
Single Family / Built: 1979
2493
2310 Cambridge Lane, Woodridge, Illinois 60517
Sold
$345,000
3 beds / 2.0 baths / 1,369 ft2
Single Family / Built: 1986
1306
2131 Sunnydale Drive, Woodridge, Illinois 60517
Sold
$179,900
3 beds / 1.1 baths / 1,525 ft2
Single Family / Built: 1980
6863
Contact Agent
Listing Provided By
Keller Williams Infinity
