

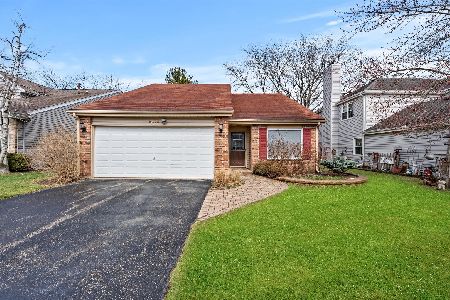
2331 Sunnydale Drive, Woodridge, Illinois 60517
Subdivision > Woodridge Center
Sorry, we are updating photos, please update this page in 15 minutes
$223,000
|
Sold
|
|
| Status: | Closed |
| Sqft: | 1,363 |
| Cost/Sqft: | $169 |
| Beds: | 3 |
| Baths: | 1 |
| Year Built: | 1979 |
| Property Taxes: | $5,324 |
| Days On Market: | 2493 |
| Lot Size: | 0,11 |
Description
Welcome to this charming, hard to find RANCH home in this prime location! This home features wood flooring, beautiful backsplash in the kitchen and brand new AC! Roof, gutters and downspouts replaced in 2010! Enjoy entertaining in the fenced in backyard with brick paver patio and pergola. Minutes from shopping, Bolingbrook Promenade, restaurants and I355, this one won't last long!
Property Specifics
| Single Family | |
| — | |
| Ranch | |
| 1979 | |
| None | |
| Aluminum Siding, Brick | |
| Asphalt | |
| RANCH | |
| No | |
| 0.11 |
| Du Page | |
| Woodridge Center | |
| 0 / Not Applicable | |
| None | |
| Public | |
| Public Sewer | |
| Central Air | |
| Natural Gas, Forced Air | |
| 10599983 | |
| 0824420015 |
Nearby Schools
| NAME: | DISTRICT: | DISTANCE: | |
|---|---|---|---|
|
Grade School
Meadowview Elementary School |
68 | — | |
|
Middle School
Thomas Jefferson Junior High Sch |
68 | Not in DB | |
|
High School
North High School |
99 | Not in DB | |
Property History
| DATE: | EVENT: | PRICE: | SOURCE: |
|---|---|---|---|
| 22 Sep, 2016 | Sold | $209,900 | MRED MLS |
| 8 Aug, 2016 | Under contract | $209,900 | MRED MLS |
| 5 Aug, 2016 | Listed for sale | $209,900 | MRED MLS |
| 15 Apr, 2020 | Sold | $223,000 | MRED MLS |
| 13 Mar, 2020 | Under contract | $229,900 | MRED MLS |
| 2 Jan, 2020 | Listed for sale | $229,900 | MRED MLS |
Sorry, we are updating photos, please update this page in 15 minutes
Room Specifics
All Bedroom Info:
Total Bedrooms: 3
Bedrooms Above Ground: 3
Bedrooms Below Ground: 0
Total Bedrooms: 3
Bedrooms Above Ground: 3
Bedrooms Below Ground: 0
Second Bedroom Info:
Dimensions: —
Location: —Dimensions: —
Floor Type: Carpet
Third Bedroom Info:
Dimensions: —
Location: —Dimensions: —
Floor Type: Carpet
Bathroom Info:
Full Bathrooms: 1
Partial Bathrooms: 0Full Bathrooms: 1
Bathroom Amenities: —
Bathroom in Basement: 0
Dining Room Info:
Dimensions: —
Location: —Dimensions: —
Floor Type: Carpet
Kitchen Info:
Dimensions: —
Location: —Dimensions: —
Floor Type: Hardwood
Features: Eating Area-Table Space, Island
Laundry Room Info:
Dimensions: —
Location: —Dimensions: —
Floor Type: Vinyl
Living Room Info:
Dimensions: —
Location: —Dimensions: —
Floor Type: Carpet
Additional Rooms Info:
Rooms: Eating Area
Basement: NoneRooms: Eating Area
Other Specifics
| 1 | |
| Concrete Perimeter | |
| Garage | |
| — | |
| — | |
| — | |
| Brick Paver Patio | |
| Fenced Yard | |
| 50X100 | |
| Pull Down Stair | |
| None | |
| Skylight(s), Hardwood Floors, First Floor Bedroom, First Floor Laundry, First Floor Full Bath | |
| Range, Microwave, Dishwasher, Refrigerator, Washer, Dryer, Disposal | |
| Not in DB | |
| Curbs, Sidewalks, Street Lights, Street Paved | |
| — | |
| — |
Tax History
| Year | Property Taxes |
|---|---|
| 2016 | $4,916 |
| 2020 | $5,324 |
Contact Agent
Nearby Similar Homes
7 Pheasant Court, Woodridge, Illinois 60517

For Sale
$465,000
4 beds / 2.1 baths / 2,200 ft2
Single Family / Built: 1978
14
2018 Oxnard Drive, Downers Grove, Illinois 60516

For Sale
$419,000
3 beds / 2.1 baths / 1,500 ft2
Single Family / Built: 1970
23
Nearby Sold Comparables
2331 Sunnydale Drive, Woodridge, Illinois 60517

Sold
$209,900
3 beds / 1.0 baths / 1,363 ft2
Single Family / Built: 1979
3738
2310 Cambridge Lane, Woodridge, Illinois 60517
Sold
$345,000
3 beds / 2.0 baths / 1,369 ft2
Single Family / Built: 1986
1306
2323 Sunnydale Drive, Woodridge, Illinois 60517

Sold
$290,000
3 beds / 1.0 baths / 1,363 ft2
Single Family / Built: 1980
865
2131 Sunnydale Drive, Woodridge, Illinois 60517
Sold
$179,900
3 beds / 1.1 baths / 1,525 ft2
Single Family / Built: 1980
6863
2302 Cambridge Lane, Woodridge, Illinois 60517
Sold
$259,000
3 beds / 2.0 baths / 1,369 ft2
Single Family / Built: 1986
2834
Contact Agent
Listing Provided By
john greene, Realtor
