

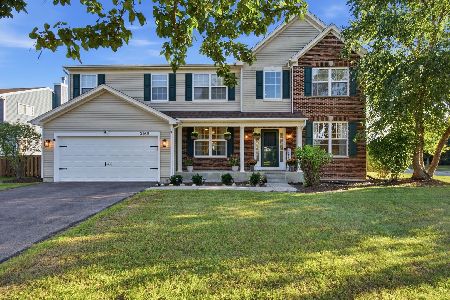
2302 Riva Ridge Road, Montgomery, Illinois 60538
Subdivision > Blackberry Crossing West
Sorry, we are updating photos, please update this page in 15 minutes
$282,500
|
Sold
|
|
| Status: | Closed |
| Sqft: | 0 |
| Cost/Sqft: | — |
| Beds: | 4 |
| Baths: | 3 |
| Year Built: | 2005 |
| Property Taxes: | $9,611 |
| Days On Market: | 6560 |
| Lot Size: | 0,00 |
Description
SPACIOUS MAGNOLIA MODEL. PREMIUM UPGRADES ABOUND & PRICED LOWER THAN THE BUILDERS BASE PRICE. OVER 3,000 SQ FT! 4 BEDROOMS PLUS, LOFT AND DEN. LARGE KITCHEN WITH CHERRY CABINETS, CERAMIC TILE, AND TOP OF THE LINE APPLIANCES. HIGH END CARPET, UPGRADED LIGHTING AND HARDWARE THROUGHOUT. FAMILY ROOM WITH FIREPLACE AND WIRED FOR SURROUND SOUND.OVERSIZED LOT. 3 CAR GARAGE. FULL BASEMENT.
Property Specifics
| Single Family | |
| — | |
| — | |
| 2005 | |
| Full | |
| Aluminum/Vinyl/Steel Siding | |
| Asphalt | |
| — | |
| No | |
| 0 |
| Kendall | |
| Blackberry Crossing West | |
| 0 / Not Applicable | |
| None | |
| Public | |
| Public Sewer | |
| Central Air | |
| Natural Gas, Forced Air | |
| 07081262 | |
| 0202115021 |
Nearby Schools
| NAME: | DISTRICT: | DISTANCE: | |
|---|---|---|---|
|
Grade School
Boulder Hill Elementary School |
308 | — | |
|
Middle School
Thompson Junior High School |
308 | Not in DB | |
|
High School
Oswego High School |
308 | Not in DB | |
Property History
| DATE: | EVENT: | PRICE: | SOURCE: |
|---|---|---|---|
| 15 Jan, 2009 | Sold | $282,500 | MRED MLS |
| 5 Dec, 2008 | Under contract | $295,000 | MRED MLS |
| 24 Nov, 2008 | Listed for sale | $295,000 | MRED MLS |
| 23 May, 2014 | Sold | $282,000 | MRED MLS |
| 11 Apr, 2014 | Under contract | $282,900 | MRED MLS |
| — | Last price change | $289,900 | MRED MLS |
| 23 Feb, 2014 | Listed for sale | $289,900 | MRED MLS |
Sorry, we are updating photos, please update this page in 15 minutes
Room Specifics
All Bedroom Info:
Total Bedrooms: 4
Bedrooms Above Ground: 4
Bedrooms Below Ground: 0
Total Bedrooms: 4
Bedrooms Above Ground: 4
Bedrooms Below Ground: 0
Second Bedroom Info:
Dimensions: —
Location: —Dimensions: —
Floor Type: Carpet
Third Bedroom Info:
Dimensions: —
Location: —Dimensions: —
Floor Type: Carpet
Fourth Bedroom Info:
Dimensions: —
Location: —Dimensions: —
Floor Type: Carpet
Bathroom Info:
Full Bathrooms: 3
Partial Bathrooms: 1Full Bathrooms: 3
Bathroom Amenities: —
Bathroom in Basement: 0
Dining Room Info:
Dimensions: —
Location: —Dimensions: —
Floor Type: Carpet
Kitchen Info:
Dimensions: —
Location: —Dimensions: —
Floor Type: Ceramic Tile
Living Room Info:
Dimensions: —
Location: —Dimensions: —
Floor Type: Carpet
Family Room Info:
Dimensions: —
Location: —Dimensions: —
Floor Type: Carpet
Additional Rooms Info:
Rooms: Den, Foyer, Loft
Basement: FullRooms: Den, Foyer, Loft
Other Specifics
| 3 | |
| Concrete Perimeter | |
| Garage | |
| — | |
| — | |
| — | |
| Deck | |
| — | |
| 47X152X127X163 | |
| — | |
| Full | |
| Vaulted/Cathedral Ceilings | |
| Range, Microwave, Dishwasher, Refrigerator, Disposal | |
| Not in DB | |
| — | |
| — | |
| Wood Burning Stove, Gas Starter |
Tax History
| Year | Property Taxes |
|---|---|
| 2009 | $9,611 |
| 2014 | $8,288 |
Contact Agent
Nearby Similar Homes
2425 Sir Barton Lane, Montgomery, Illinois 60538

For Sale
$423,900
4 beds / 2.1 baths / 2,353 ft2
Single Family / Built: 2006
47
2851 Frances Lane, Montgomery, Illinois 60538

For Sale
$449,000
5 beds / 3.1 baths / 3,126 ft2
Single Family / Built: 2004
12
2797 Avalon Lane, Montgomery, Illinois 60538

For Sale
$389,000
4 beds / 2.1 baths / 2,952 ft2
Single Family / Built: 2003
32
3165 Riley Road, Montgomery, Illinois 60538
For Sale
$484,500
4 beds / 2.1 baths / 3,166 ft2
Single Family / Built: 2006
40
Nearby Sold Comparables
2302 Rivaridge, Montgomery, Illinois 60538

Sold
$307,999
4 beds / 2.1 baths / 3,100 ft2
Single Family / Built: —
7060
2302 Riva Ridge Road, Montgomery, Illinois 60538
Sold
$282,900
4 beds / 2.1 baths / 3,200 ft2
Single Family / Built: 2005
4643
2308 Riva Ridge Road, Montgomery, Illinois 60538
Sold
$265,000
4 beds / 2.1 baths / 3,012 ft2
Single Family / Built: 2006
3213
2308 Riva Ridge Road, Montgomery, Illinois 60538

Sold
$349,900
4 beds / 2.1 baths / 3,012 ft2
Single Family / Built: 2006
1643
2314 Riva Ridge Road, Montgomery, Illinois 60538
Sold
$256,000
4 beds / 2.1 baths / 2,880 ft2
Single Family / Built: 2006
4184
2926 Heather Lane, Montgomery, Illinois 60538
Sold
$212,900
4 beds / 2.1 baths / 2,001 ft2
Single Family / Built: 2004
4596
Contact Agent
Listing Provided By
Realty Executives Suburban
