

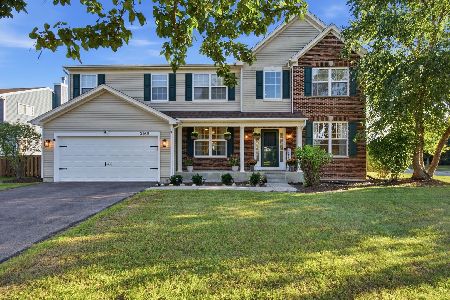
2302 Rivaridge, Montgomery, Illinois 60538
Sorry, we are updating photos, please update this page in 15 minutes
$295,000
|
Sold
|
|
| Status: | Closed |
| Sqft: | 3,100 |
| Cost/Sqft: | $99 |
| Beds: | 4 |
| Baths: | 3 |
| Year Built: | — |
| Property Taxes: | $2,500 |
| Days On Market: | 7060 |
| Lot Size: | 0,00 |
Description
Nicest Home For Your Money! Remarkable - Almost New Construction! Premium Upgrades Abound & This Home is Priced Way Less Then What the Builder is Charging! And You Don't Have to Wait Months for Your New Home! Oversized Lot, Deck, 3 Car Garage, 3100 SQFT! Cherry Cabs, Granite, Ceramic, High End Carpet, 2 Story Living Room & Foyer open to Loft, 4 Bedrooms & Den, Upgraded Lighting & Hardware, Oak Railings Pckg
Property Specifics
| Single Family | |
| — | |
| — | |
| — | |
| Full | |
| Aluminum/Vinyl/Steel Siding | |
| — | |
| — | |
| No | |
| — |
| Kendall | |
| — | |
| 0 / Not Applicable | |
| None | |
| Public | |
| Public Sewer | |
| Central Air | |
| Natural Gas, Forced Air | |
| 06605016 | |
| 0202115021 |
Nearby Schools
| NAME: | DISTRICT: | DISTANCE: | |
|---|---|---|---|
|
Grade School
Boulder Hill Elementary S |
308 | — | |
|
Middle School
Thompson Junior High School |
308 | Not in DB | |
|
High School
Oswego High School |
308 | Not in DB | |
Property History
| DATE: | EVENT: | PRICE: | SOURCE: |
|---|---|---|---|
| 14 Jan, 2008 | Sold | $295,000 | MRED MLS |
| 20 Dec, 2007 | Under contract | $307,999 | MRED MLS |
| — | Last price change | $308,000 | MRED MLS |
| 13 Jul, 2007 | Listed for sale | $350,000 | MRED MLS |
Sorry, we are updating photos, please update this page in 15 minutes
Room Specifics
All Bedroom Info:
Total Bedrooms: 4
Bedrooms Above Ground: 4
Bedrooms Below Ground: 0
Total Bedrooms: 4
Bedrooms Above Ground: 4
Bedrooms Below Ground: 0
Second Bedroom Info:
Dimensions: —
Location: —Dimensions: —
Floor Type: Carpet
Third Bedroom Info:
Dimensions: —
Location: —Dimensions: —
Floor Type: Carpet
Fourth Bedroom Info:
Dimensions: —
Location: —Dimensions: —
Floor Type: Carpet
Bathroom Info:
Full Bathrooms: 3
Partial Bathrooms: 1Full Bathrooms: 3
Bathroom Amenities: Whirlpool, Separate Shower, Double Sink
Bathroom in Basement: 0
Dining Room Info:
Dimensions: —
Location: —Dimensions: —
Floor Type: Carpet
Kitchen Info:
Dimensions: —
Location: —Dimensions: —
Floor Type: Ceramic Tile
Features: Eating Area-Table Space, Island, Pantry-Closet
Living Room Info:
Dimensions: —
Location: —Dimensions: —
Floor Type: Carpet
Family Room Info:
Dimensions: —
Location: —Dimensions: —
Floor Type: Carpet
Additional Rooms Info:
Rooms: Den, Foyer, Loft
Basement: FullRooms: Den, Foyer, Loft
Other Specifics
| 3 | |
| — | |
| Garage | |
| — | |
| — | |
| — | |
| Deck | |
| — | |
| 47X152X127X163 | |
| — | |
| Full | |
| — | |
| Range, Microwave, Dishwasher, Disposal | |
| Not in DB | |
| — | |
| — | |
| Wood Burning, Gas Starter |
Tax History
| Year | Property Taxes |
|---|---|
| 2008 | $2,500 |
Contact Agent
Nearby Similar Homes
2425 Sir Barton Lane, Montgomery, Illinois 60538

For Sale
$423,900
4 beds / 2.1 baths / 2,353 ft2
Single Family / Built: 2006
47
2851 Frances Lane, Montgomery, Illinois 60538

For Sale
$449,000
5 beds / 3.1 baths / 3,126 ft2
Single Family / Built: 2004
12
2797 Avalon Lane, Montgomery, Illinois 60538

For Sale
$389,000
4 beds / 2.1 baths / 2,952 ft2
Single Family / Built: 2003
32
3165 Riley Road, Montgomery, Illinois 60538
For Sale
$484,500
4 beds / 2.1 baths / 3,166 ft2
Single Family / Built: 2006
40
Nearby Sold Comparables
2302 Riva Ridge Road, Montgomery, Illinois 60538

Sold
$295,000
4 beds / 2.1 baths / 0 ft2
Single Family / Built: 2005
6560
2302 Riva Ridge Road, Montgomery, Illinois 60538
Sold
$282,900
4 beds / 2.1 baths / 3,200 ft2
Single Family / Built: 2005
4643
2308 Riva Ridge Road, Montgomery, Illinois 60538
Sold
$265,000
4 beds / 2.1 baths / 3,012 ft2
Single Family / Built: 2006
3213
2308 Riva Ridge Road, Montgomery, Illinois 60538

Sold
$349,900
4 beds / 2.1 baths / 3,012 ft2
Single Family / Built: 2006
1643
2314 Riva Ridge Road, Montgomery, Illinois 60538
Sold
$256,000
4 beds / 2.1 baths / 2,880 ft2
Single Family / Built: 2006
4184
2926 Heather Lane, Montgomery, Illinois 60538
Sold
$212,900
4 beds / 2.1 baths / 2,001 ft2
Single Family / Built: 2004
4596
Contact Agent
Listing Provided By
RE/MAX Central Inc.
