

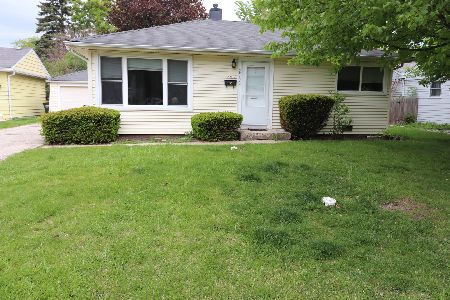
2302 Sigwalt Street, Rolling Meadows, Illinois 60008


$265,000
|
Sold
|
|
| Status: | Closed |
| Sqft: | 1,349 |
| Cost/Sqft: | $200 |
| Beds: | 3 |
| Baths: | 2 |
| Year Built: | 1955 |
| Property Taxes: | $5,481 |
| Days On Market: | 2230 |
| Lot Size: | 0,23 |
Description
WOW! This home is a stunner and move-in ready!! Everything you're searching for is right here! An inviting family room features a wood-burning fireplace and hardwood floors. Freshly painted home inside and out! Beautifully updated kitchen with stainless steel appliances, white cabinets and backsplash. Remodeled bathrooms and new tile and fixtures. Huge backyard perfect for relaxing or entertaining includes a patio, large deck, mature trees, and a shed (sold As-Is). All new windows. The garage is an oversized 1.5 car. Located minutes from Woodfield Shopping Center, Metra trains, expressway, dining, and more. Welcome home!
Property Specifics
| Single Family | |
| — | |
| Ranch | |
| 1955 | |
| None | |
| Vinyl Siding | |
| Asphalt | |
| — | |
| No | |
| 0.23 |
| Cook | |
| — | |
| 0 / Not Applicable | |
| None | |
| Public | |
| Public Sewer | |
| Central Air | |
| Natural Gas, Forced Air | |
| 10846731 | |
| 02254090200000 |
Nearby Schools
| NAME: | DISTRICT: | DISTANCE: | |
|---|---|---|---|
|
Grade School
Kimball Hill Elementary School |
15 | — | |
|
Middle School
Carl Sandburg Junior High School |
15 | Not in DB | |
|
High School
Rolling Meadows High School |
214 | Not in DB | |
Property History
| DATE: | EVENT: | PRICE: | SOURCE: |
|---|---|---|---|
| 1 Apr, 2013 | Sold | $155,000 | MRED MLS |
| 19 Jan, 2013 | Under contract | $144,900 | MRED MLS |
| 19 Jan, 2013 | Listed for sale | $144,900 | MRED MLS |
| 17 Nov, 2020 | Sold | $265,000 | MRED MLS |
| 28 Sep, 2020 | Under contract | $269,900 | MRED MLS |
| 17 Sep, 2020 | Listed for sale | $269,900 | MRED MLS |
| 6 Jul, 2023 | Sold | $330,000 | MRED MLS |
| 3 Jun, 2023 | Under contract | $310,000 | MRED MLS |
| 31 May, 2023 | Listed for sale | $310,000 | MRED MLS |


Room Specifics
All Bedroom Info:
Total Bedrooms: 3
Bedrooms Above Ground: 3
Bedrooms Below Ground: 0
Total Bedrooms: 3
Bedrooms Above Ground: 3
Bedrooms Below Ground: 0
Second Bedroom Info:
Dimensions: —
Location: —Dimensions: —
Floor Type: Carpet
Third Bedroom Info:
Dimensions: —
Location: —Dimensions: —
Floor Type: Carpet
Bathroom Info:
Full Bathrooms: 2
Partial Bathrooms: 1Full Bathrooms: 2
Bathroom Amenities: —
Bathroom in Basement: 0
Kitchen Info:
Dimensions: —
Location: —Dimensions: —
Floor Type: Ceramic Tile
Features: Eating Area-Table Space, Island
Living Room Info:
Dimensions: —
Location: —Dimensions: —
Floor Type: Hardwood
Family Room Info:
Dimensions: —
Location: —Dimensions: —
Floor Type: Hardwood
Additional Rooms Info:
Rooms: No additional rooms
Basement: NoneRooms: No additional rooms
Other Specifics
| 1.5 | |
| — | |
| Garage | |
| — | |
| — | |
| — | |
| Deck, Patio | |
| — | |
| 10020 | |
| — | |
| Half | |
| Hardwood Floors | |
| Range, Microwave, Dishwasher, Refrigerator, Washer, Dryer, Stainless Steel Appliance(s) | |
| Not in DB | |
| Curbs | |
| — | |
| Attached Fireplace Doors/Screen |
Tax History
| Year | Property Taxes |
|---|---|
| 2013 | $1,540 |
| 2020 | $5,481 |
| 2023 | $6,600 |
Contact Agent
Nearby Similar Homes
2104 Bluebird Lane, Rolling Meadows, Illinois 60008
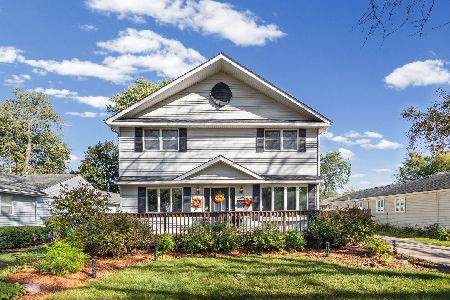
For Sale
$465,000
3 beds / 2.0 baths / 2,652 ft2
Single Family / Built: 1954
4
2203 Kirchoff Road, Rolling Meadows, Illinois 60008
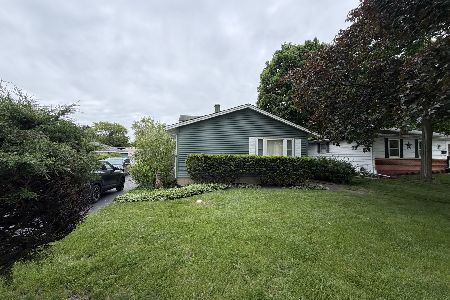
For Sale
$359,900
3 beds / 2.0 baths / 1,300 ft2
Single Family / Built: 1964
95
3207 Oriole Lane, Rolling Meadows, Illinois 60008
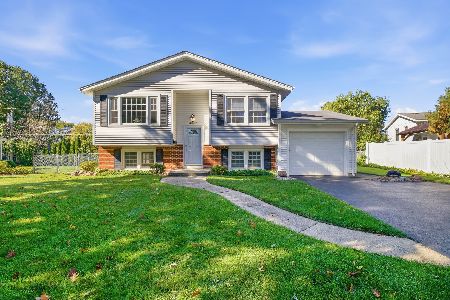
For Sale
$390,000
3 beds / 2.0 baths / 1,128 ft2
Single Family / Built: 1962
4
2805 Sigwalt Street, Rolling Meadows, Illinois 60008
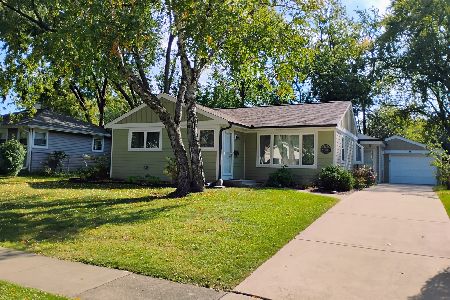
For Sale
$400,000
3 beds / 1.1 baths / 1,100 ft2
Single Family / Built: 1953
2
2702 Saint James Street, Rolling Meadows, Illinois 60008
Short Sale
$300,000
2 beds / 1.0 baths / 978 ft2
Single Family / Built: 1954
166
1419 Saint James Place, Arlington Heights, Illinois 60005

For Sale
$449,900
3 beds / 2.0 baths / 1,055 ft2
Single Family / Built: 1955
5
Nearby Sold Comparables
2302 Sigwalt Street, Rolling Meadows, Illinois 60008

Sold
$144,900
3 beds / 1.1 baths / 1,273 ft2
Single Family / Built: 1954
5028
2302 Sigwalt Street, Rolling Meadows, Illinois 60008

Sold
$310,000
3 beds / 1.1 baths / 1,273 ft2
Single Family / Built: 1954
1244
2300 Sigwalt Street, Rolling Meadows, Illinois 60008
Sold
$129,500
2 beds / 1.0 baths / 900 ft2
Single Family / Built: 1954
4833
2300 Sigwalt Street, Rolling Meadows, Illinois 60008
Sold
$150,000
2 beds / 1.0 baths / 900 ft2
Single Family / Built: 1954
4239
2306 Sigwalt Street, Rolling Meadows, Illinois 60008
Sold
$237,900
3 beds / 2.0 baths / 1,149 ft2
Single Family / Built: 1952
5873
Contact Agent
Listing Provided By
Redfin Corporation
