

2302 Wing Street, Rolling Meadows, Illinois 60008
Subdivision > Kimball Hill
Sorry, we are updating photos, please update this page in 15 minutes
$157,000
|
Sold
|
|
| Status: | Closed |
| Sqft: | 1,250 |
| Cost/Sqft: | $128 |
| Beds: | 2 |
| Baths: | 1 |
| Year Built: | 1955 |
| Property Taxes: | $3,676 |
| Days On Market: | 5570 |
| Lot Size: | 0,23 |
Description
Expanded ranch offers large fam rm addition w/vltd ceiling, French drs to yard & ldry area. Kitchen remodeled w/hdwd flrs, white cabinets/appls & tons of cntr space. Lg living rm w/bay window. Both bdrms w/hdwd flrs. Lots of storage including attic w/pull down stairs & garage attic. New flr to ceiling bi-fold closet drs. Garage w/work shop addition w/heat & a/c & att screened porch. Siding & windows replaced too!
Property Specifics
| Single Family | |
| — | |
| Ranch | |
| 1955 | |
| None | |
| Vinyl Siding | |
| Asphalt | |
| — | |
| No | |
| 0.23 |
| Cook | |
| Kimball Hill | |
| 0 / Not Applicable | |
| None | |
| Lake Michigan | |
| Public Sewer | |
| Window/Wall Unit - 1 | |
| Natural Gas, Forced Air | |
| 07865114 | |
| 02254050320000 |
Nearby Schools
| NAME: | DISTRICT: | DISTANCE: | |
|---|---|---|---|
|
Grade School
Kimball Hill Elementary School |
15 | — | |
|
Middle School
Carl Sandburg Junior High School |
15 | Not in DB | |
|
High School
Rolling Meadows High School |
214 | Not in DB | |
Property History
| DATE: | EVENT: | PRICE: | SOURCE: |
|---|---|---|---|
| 15 Nov, 2011 | Sold | $157,000 | MRED MLS |
| 4 Oct, 2011 | Under contract | $159,900 | MRED MLS |
| — | Last price change | $175,000 | MRED MLS |
| 25 Jul, 2011 | Listed for sale | $175,000 | MRED MLS |
| 6 Oct, 2016 | Sold | $192,500 | MRED MLS |
| 26 Aug, 2016 | Under contract | $190,000 | MRED MLS |
| 10 Aug, 2016 | Listed for sale | $190,000 | MRED MLS |
Sorry, we are updating photos, please update this page in 15 minutes
Room Specifics
All Bedroom Info:
Total Bedrooms: 2
Bedrooms Above Ground: 2
Bedrooms Below Ground: 0
Total Bedrooms: 2
Bedrooms Above Ground: 2
Bedrooms Below Ground: 0
Second Bedroom Info:
Dimensions: —
Location: —Dimensions: —
Floor Type: Hardwood
Bathroom Info:
Full Bathrooms: 1
Partial Bathrooms: 0Full Bathrooms: 1
Bathroom Amenities: —
Bathroom in Basement: —
Kitchen Info:
Dimensions: —
Location: —Dimensions: —
Floor Type: Hardwood
Features: Eating Area-Table Space, Pantry-Closet, Pantry-Walk-in
Living Room Info:
Dimensions: —
Location: —Dimensions: —
Floor Type: Carpet
Family Room Info:
Dimensions: —
Location: —Dimensions: —
Floor Type: Carpet
Additional Rooms Info:
Rooms: Screened Porch
Basement: NoneRooms: Screened Porch
Other Specifics
| 2 | |
| Concrete Perimeter | |
| Garage | |
| — | |
| — | |
| — | |
| Patio, Screened Patio | |
| Fenced Yard | |
| 10200 | |
| Pull Down Stair | |
| None | |
| Vaulted/Cathedral Ceilings, Hardwood Floors, First Floor Bedroom, First Floor Laundry, First Floor Full Bath | |
| Range, Refrigerator, Washer, Dryer | |
| Not in DB | |
| Sidewalks, Street Lights, Street Paved | |
| — | |
| — |
Tax History
| Year | Property Taxes |
|---|---|
| 2011 | $3,676 |
| 2016 | $3,513 |
Contact Agent
Nearby Similar Homes
2104 Bluebird Lane, Rolling Meadows, Illinois 60008
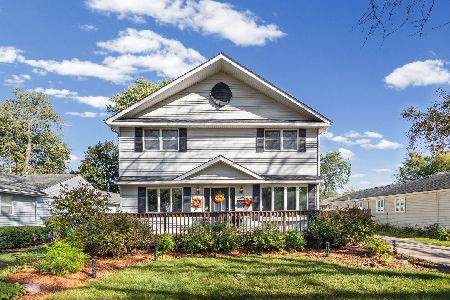
For Sale
$465,000
3 beds / 2.0 baths / 2,652 ft2
Single Family / Built: 1954
2
2702 Saint James Street, Rolling Meadows, Illinois 60008
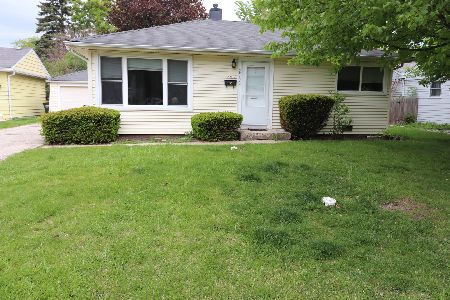
Short Sale
$300,000
2 beds / 1.0 baths / 978 ft2
Single Family / Built: 1954
164
1419 Saint James Place, Arlington Heights, Illinois 60005

For Sale
$449,900
3 beds / 2.0 baths / 1,055 ft2
Single Family / Built: 1955
3
2203 Kirchoff Road, Rolling Meadows, Illinois 60008
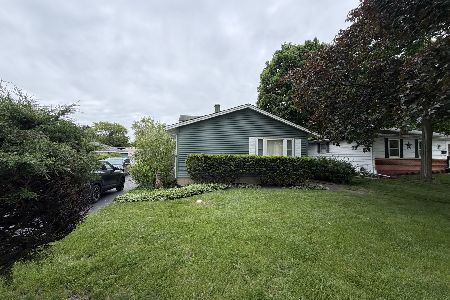
For Sale
$359,900
3 beds / 2.0 baths / 1,300 ft2
Single Family / Built: 1964
93
3207 Oriole Lane, Rolling Meadows, Illinois 60008
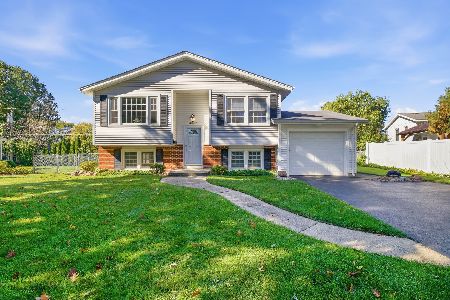
For Sale
$390,000
3 beds / 2.0 baths / 1,128 ft2
Single Family / Built: 1962
2
Nearby Sold Comparables
2206 Wing Street, Rolling Meadows, Illinois 60008

Sold
$465,000
4 beds / 2.1 baths / 0 ft2
Single Family / Built: 1954
7221
2206 Wing Street, Rolling Meadows, Illinois 60008
Sold
$399,000
4 beds / 2.1 baths / 2,831 ft2
Single Family / Built: 2006
5744
2303 Eastman Street, Rolling Meadows, Illinois 60008
Sold
$339,900
4 beds / 2.1 baths / 0 ft2
Single Family / Built: 1954
6564
2301 Eastman Street, Rolling Meadows, Illinois 60008
Sold
$374,900
4 beds / 2.1 baths / 2,294 ft2
Single Family / Built: 2007
4065
Contact Agent
Listing Provided By
Keller Williams Platinum Partners
