

2303 Vermont Avenue, Urbana, Illinois 61802


$145,000
|
Sold
|
|
| Status: | Closed |
| Sqft: | 1,513 |
| Cost/Sqft: | $92 |
| Beds: | 3 |
| Baths: | 2 |
| Year Built: | 1973 |
| Property Taxes: | $3,062 |
| Days On Market: | 1966 |
| Lot Size: | 0,17 |
Description
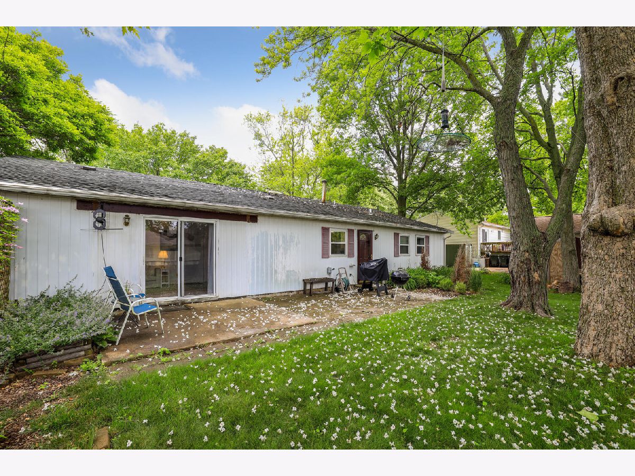
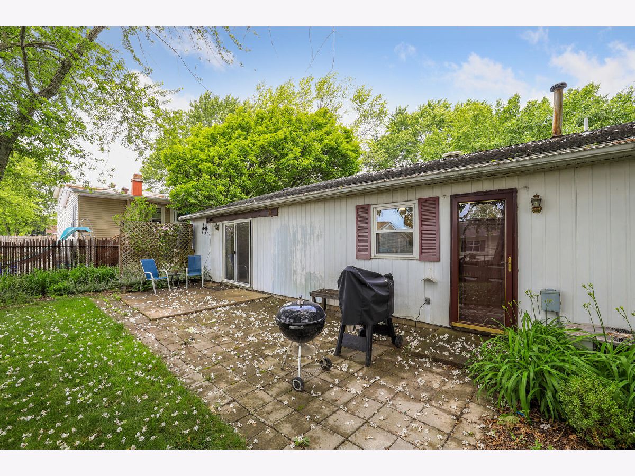
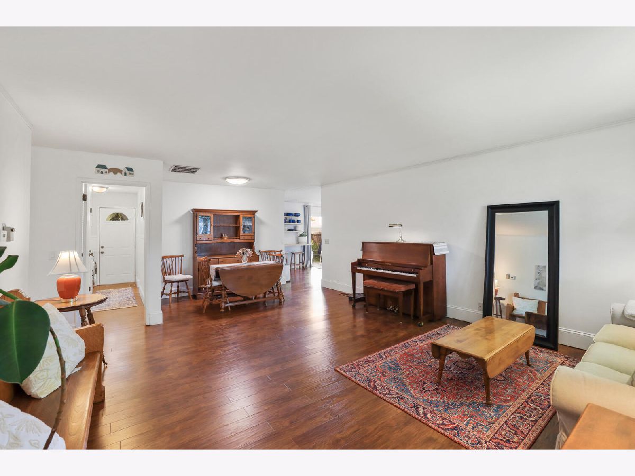
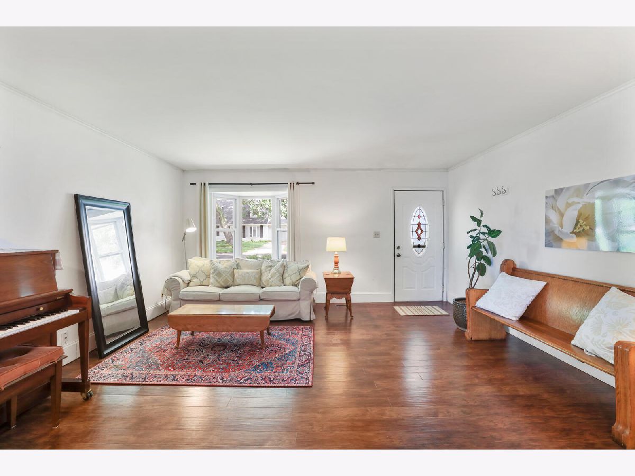
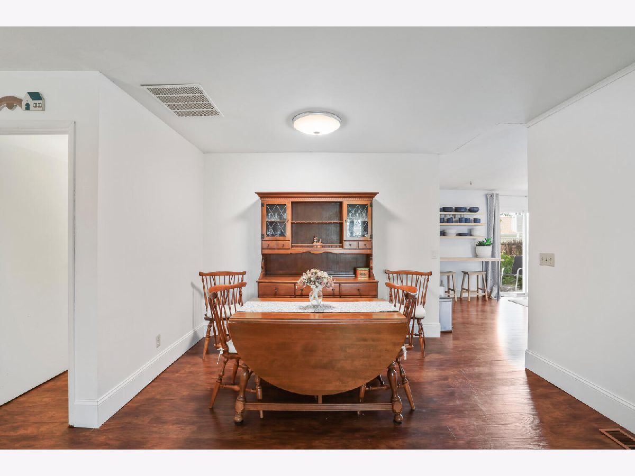
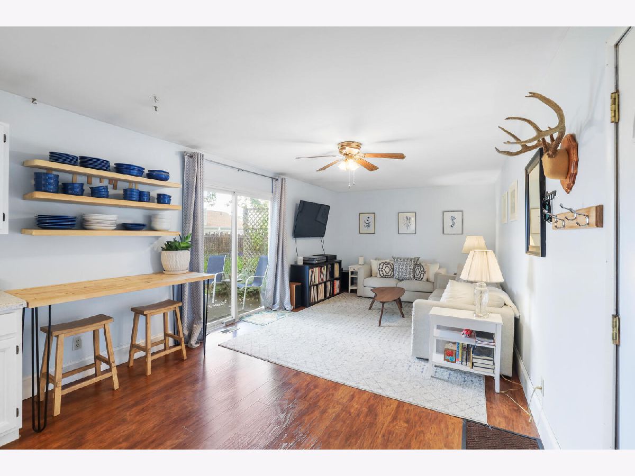
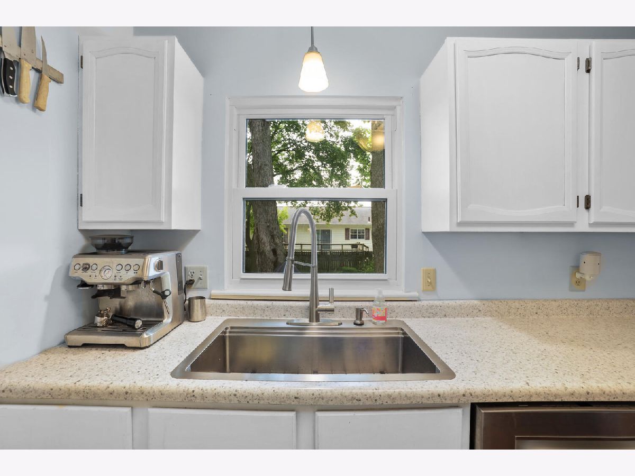
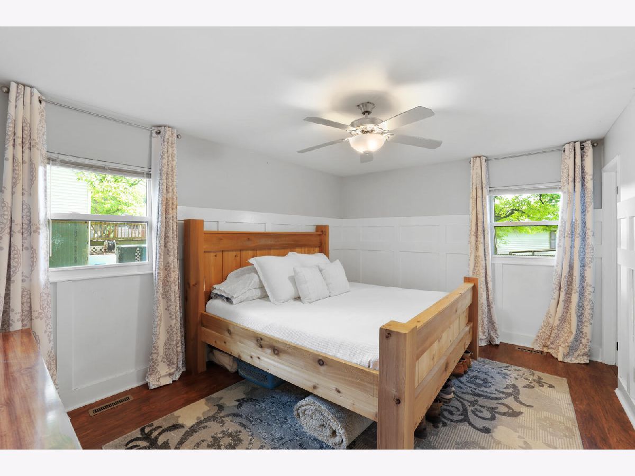
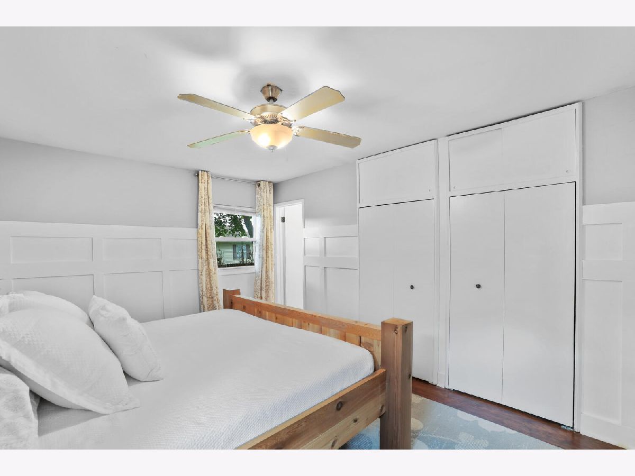
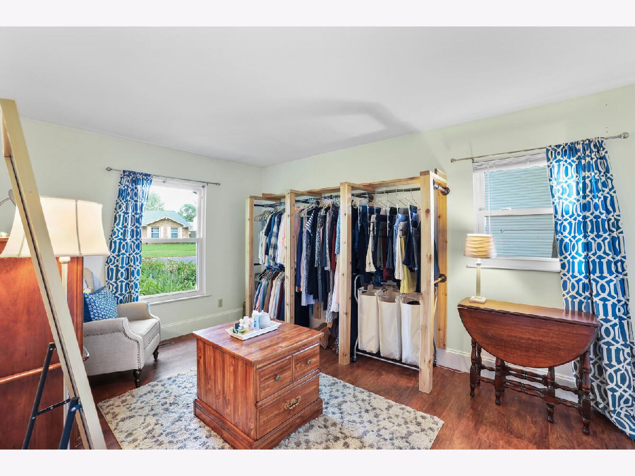
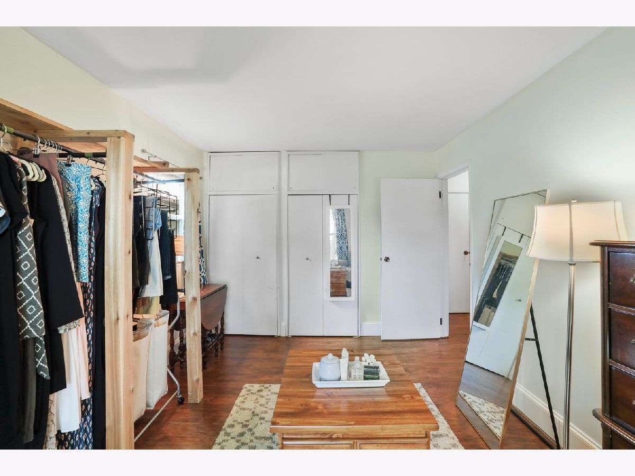
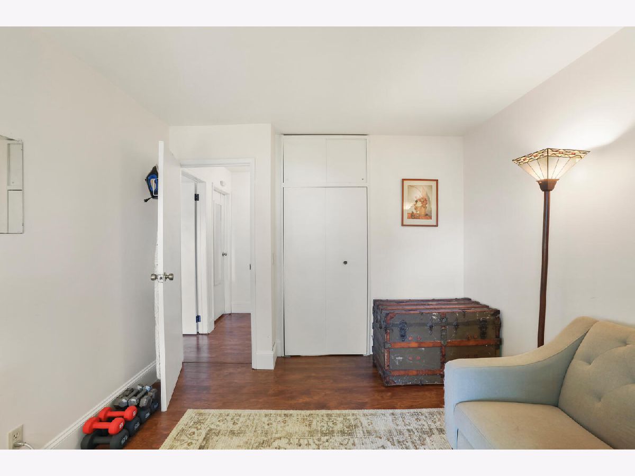
Sprawling Ranch home with 3 bedrooms, 2 full baths and a large 2 car attached garage!! Enjoy the new flooring as you enter and the amazing windows in the front living room that allow tons of light to come through! Expansive Kitchen with full appliances, New Dishwasher, Stove plus Sink and Faucet. Read quietly in the private sitting area off of the Kitchen and enjoy the amazing views of the Park like backyard that is partially Fenced and has a Storage shed for extra items you need. Pay attention to the Replacement Windows throughout! The home has been refurbished with flooring in 2018 and all new light fixtures. Dont miss the oversized 2 car attached garage that has lots of storage plus extra electrical for all your hobbies you may enjoy. This home will not disappoint! Come see it today!!
Property Specifics
| Single Family | |
| — | |
| Ranch | |
| 1973 | |
| None | |
| Aluminum Siding | |
| Asphalt | |
| — | |
| No | |
| 0.17 |
| Champaign | |
| Lincolnwood | |
| — / Not Applicable | |
| None | |
| Public | |
| Public Sewer | |
| Central Air | |
| Natural Gas, Forced Air | |
| 11114062 | |
| 912115354008 |
Nearby Schools
| NAME: | DISTRICT: | DISTANCE: | |
|---|---|---|---|
|
Grade School
Thomas Paine Elementary School |
116 | — | |
|
Middle School
Urbana Middle School |
116 | Not in DB | |
|
High School
Urbana High School |
116 | Not in DB | |
Property History
| DATE: | EVENT: | PRICE: | SOURCE: |
|---|---|---|---|
| 30 Jul, 2021 | Sold | $145,000 | MRED MLS |
| 25 Jun, 2021 | Under contract | $139,900 | MRED MLS |
| 9 Jun, 2021 | Listed for sale | $139,900 | MRED MLS |
















Room Specifics
Total Bedrooms: 3
Bedrooms Above Ground: 3
Bedrooms Below Ground: 0
Dimensions: —
Floor Type: Hardwood
Dimensions: —
Floor Type: Hardwood
Full Bathrooms: 2
Bathroom Amenities: —
Bathroom in Basement: —
Dimensions: —
Floor Type: Hardwood
Dimensions: —
Floor Type: Hardwood
Dimensions: —
Floor Type: Hardwood
Dimensions: —
Floor Type: Hardwood
Rooms: No additional rooms
Other Specifics
| 2 | |
| Concrete Perimeter | |
| Garage | |
| — | |
| — | |
| — | |
| Porch Screened | |
| — | |
| 75X100 | |
| — | |
| Full | |
| First Floor Bedroom | |
| Range, Dishwasher, Refrigerator, Disposal, Range Hood | |
| Not in DB | |
| Sidewalks | |
| — | |
| — |
Tax History
| Year | Property Taxes |
|---|---|
| 2021 | $3,062 |
Contact Agent
Nearby Similar Homes
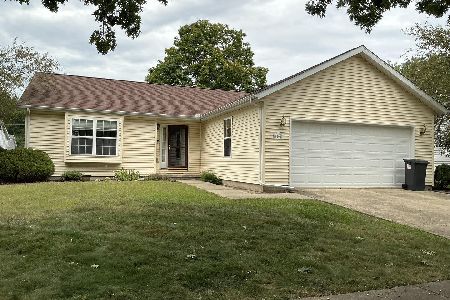
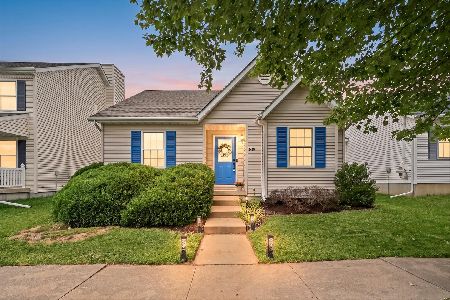
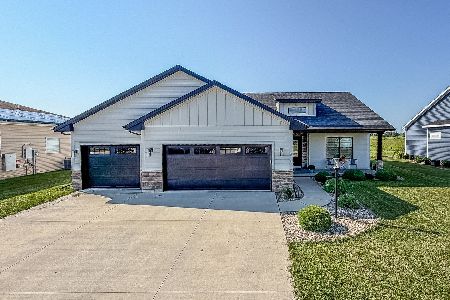
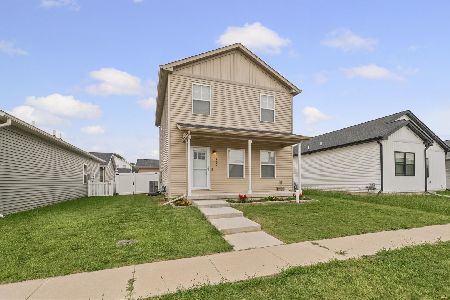
Nearby Sold Comparables

Contact Agent
Listing Provided By
RE/MAX REALTY ASSOCIATES-CHA
