

[Address Unavailable], Urbana, Illinois 61802
Subdivision > Lincolnwood Sub #2
Sorry, we are updating photos, please update this page in 15 minutes
$150,000
|
Sold
|
|
| Status: | Closed |
| Sqft: | 2,322 |
| Cost/Sqft: | $65 |
| Beds: | 5 |
| Baths: | 3 |
| Year Built: | — |
| Property Taxes: | $3,402 |
| Days On Market: | 7428 |
| Lot Size: | 0,00 |
Description
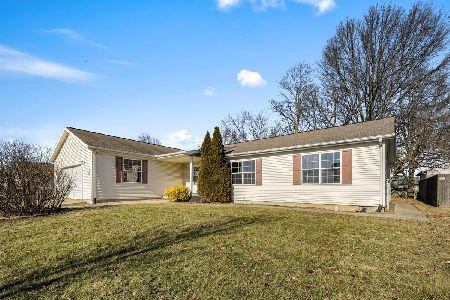
GREAT HOME WITH SEPARATE AREAS FOR MEETINGS OR ENTERTAINING. OTHER IS DEN HAS 11 FT.COUNTER TOP WITH OVERHANG ON DEN SIDE INTO FAMILY RM. 5 BIG TREES, FLOWERS & SHRUBS ON NICE LOT. OAK KIT. CABINETS WITH BRASS KNOBS. UPDATES: 2001-ROOF. 2003-SIDING, KITCHEN,& 12X18 DECK. 2006-ALL NEW CARPETING, TRANE FURNACE, TRANE A/C & STAINED DECK. LL DOUBLE WIDE REFRIG. STAYS. BATHS HAVE TALL TOILETS. UTILITY RM HAS SINK & MANY CABINETS & PEG BOARD DECORATED WALLS. HUMIDIFIER WORKS BUT is AS IS. ELEC. HEAT CONTROL IN E. LL BDRM IS NOT CONNECTED ANYWHERE uses NORMAL HEAT & A/C. All appliances work but conveyed AS IS. Seller will consider rent w/Option-$1,300.
Property Specifics
| Single Family | |
| — | |
| Bi-Level | |
| — | |
| Walkout | |
| Brick, Vinyl Siding | |
| — | |
| — | |
| No | |
| — |
| Champaign | |
| Lincolnwood Sub #2 | |
| — / — | |
| — | |
| Public | |
| Public Sewer | |
| Central Air | |
| Natural Gas, Other, Forced Air | |
| 09418437 | |
| 912115354009 |
Nearby Schools
| NAME: | DISTRICT: | DISTANCE: | |
|---|---|---|---|
|
Grade School
Paine |
— | ||
|
Middle School
Ums |
Not in DB | ||
|
High School
Uhs |
Not in DB | ||
Property History
| DATE: | EVENT: | PRICE: | SOURCE: |
|---|
Sorry, we are updating photos, please update this page in 15 minutes
Room Specifics
All Bedroom Info:
Total Bedrooms: 5
Bedrooms Above Ground: 5
Bedrooms Below Ground: 0
Total Bedrooms: 5
Bedrooms Above Ground: 5
Bedrooms Below Ground: 0
Second Bedroom Info:
Dimensions: —
Location: —Dimensions: —
Floor Type: Carpet
Third Bedroom Info:
Dimensions: —
Location: —Dimensions: —
Floor Type: Carpet
Fourth Bedroom Info:
Dimensions: —
Location: —Dimensions: —
Floor Type: Carpet
Bathroom Info:
Full Bathrooms: 3
Partial Bathrooms: 1Full Bathrooms: 3
Bathroom Amenities: —
Bathroom in Basement: —
Dining Room Info:
Dimensions: —
Location: —Dimensions: —
Floor Type: Carpet
Kitchen Info:
Dimensions: —
Location: —Dimensions: —
Floor Type: Wood Laminate
Features: Eating Area-Table Space
Living Room Info:
Dimensions: —
Location: —Dimensions: —
Floor Type: Carpet
Family Room Info:
Dimensions: —
Location: —Dimensions: —
Floor Type: Carpet
Additional Rooms Info:
Rooms: Bedroom 5
Basement: WalkoutRooms: Bedroom 5
Other Specifics
| — | |
| — | |
| — | |
| — | |
| — | |
| — | |
| Deck, Porch | |
| — | |
| 73 X 100 | |
| — | |
| — | |
| — | |
| Dishwasher, Microwave | |
| Not in DB | |
| Sidewalks | |
| — | |
| — |
Tax History
| Year | Property Taxes |
|---|
Contact Agent
Nearby Similar Homes
1419 Smith Road, Urbana, Illinois 61802
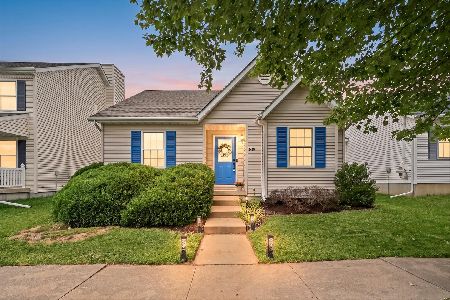
For Sale
$180,000
3 beds / 1.0 baths / 1,022 ft2
Single Family / Built: 2003
25
2206 Pennsylvania Avenue, Urbana, Illinois 61802
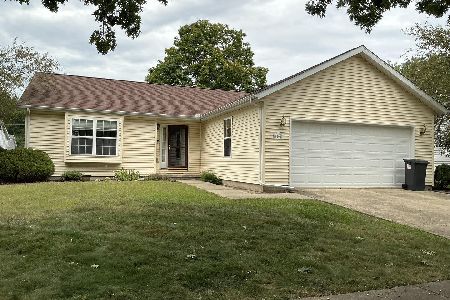
For Sale
$254,900
3 beds / 2.0 baths / 1,365 ft2
Single Family / Built: 2002
48
2713 Stone Creek Boulevard, Urbana, Illinois 61802
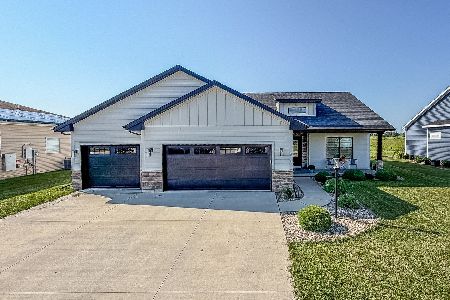
For Sale
$450,000
3 beds / 2.1 baths / 1,727 ft2
Single Family / Built: 2023
49
1301 Ogelthorpe Avenue, Urbana, Illinois 61802
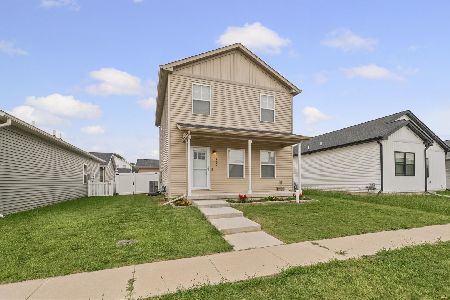
For Sale
$248,900
3 beds / 2.1 baths / 1,388 ft2
Single Family / Built: 2023
33
1314 Montgomery Street, Urbana, Illinois 61802
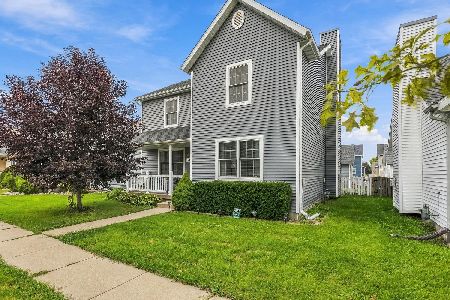
For Sale
$245,000
3 beds / 2.1 baths / 1,898 ft2
Single Family / Built: 2004
33
1605 Abercorn Street, Urbana, Illinois 61802
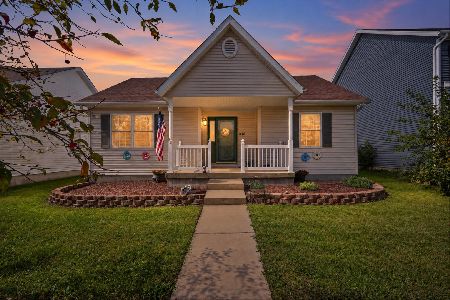
For Sale
$225,000
2 beds / 2.0 baths / 1,051 ft2
Single Family / Built: 2003
11
Nearby Sold Comparables
2306 Delaware Avenue, Urbana, Illinois 61802
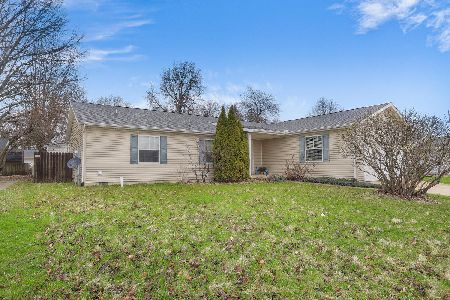
Sold
$168,500
3 beds / 2.0 baths / 1,530 ft2
Single Family / Built: 2003
1667

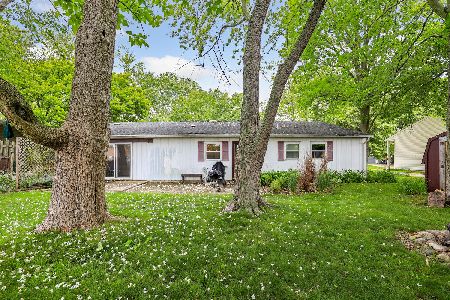
2304 Delaware Avenue, Urbana, Illinois 61802
Sold
$169,900
3 beds / 2.0 baths / 1,728 ft2
Single Family / Built: 2003
1740
Contact Agent
Listing Provided By
Coldwell Banker The R.E. Group
