

2304 Sarazen Drive, Vernon Hills, Illinois 60061


$725,000
|
Sold
|
|
| Status: | Closed |
| Sqft: | 3,087 |
| Cost/Sqft: | $243 |
| Beds: | 4 |
| Baths: | 3 |
| Year Built: | 2002 |
| Property Taxes: | $17,416 |
| Lot Size: | 0,23 |
Description
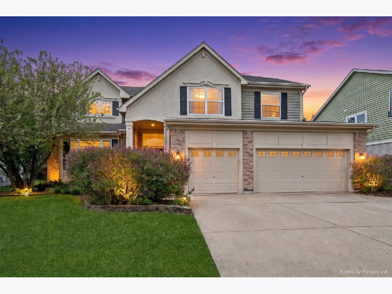
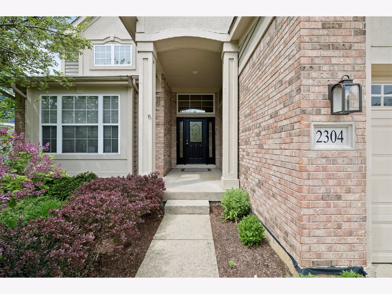
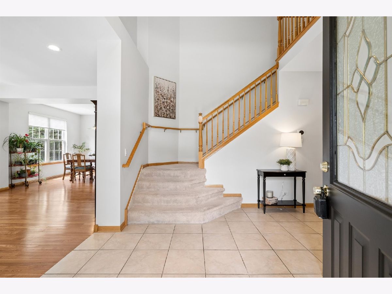
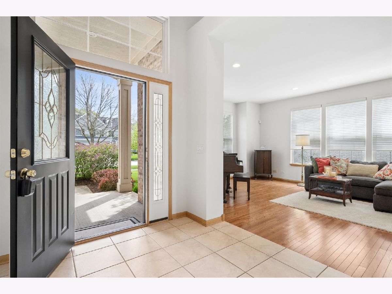
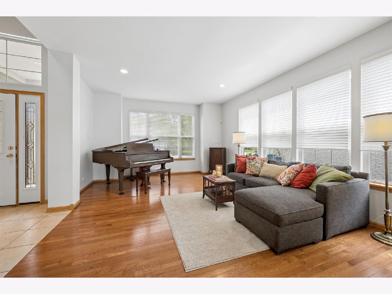
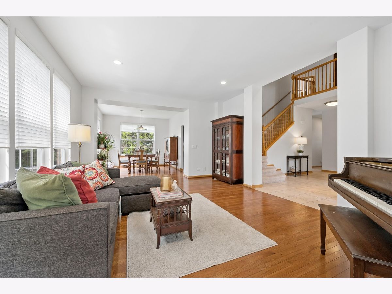
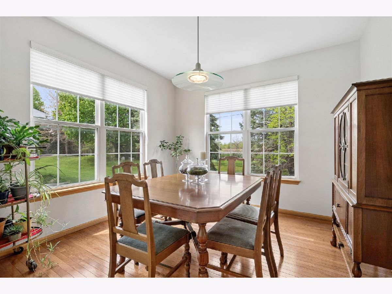
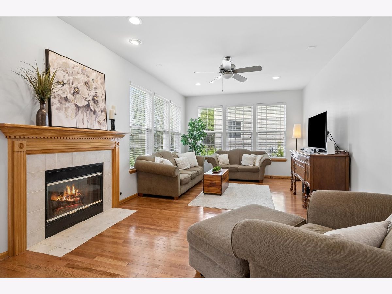
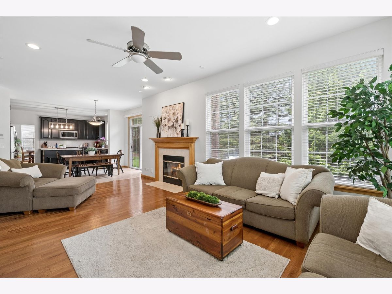
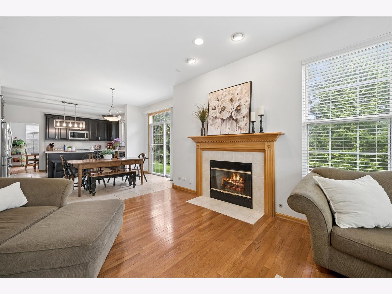
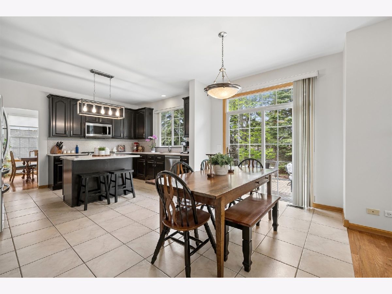
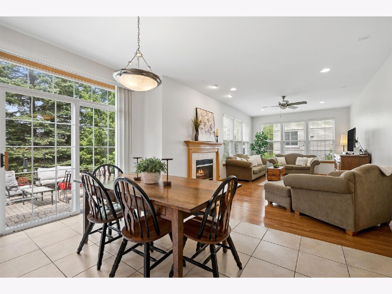
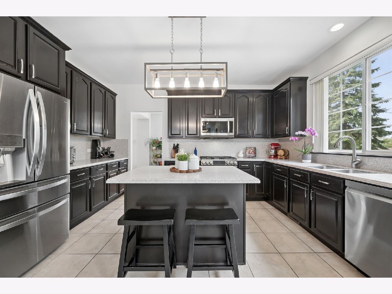
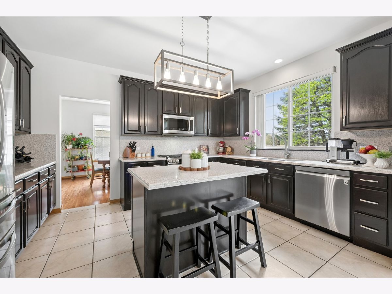
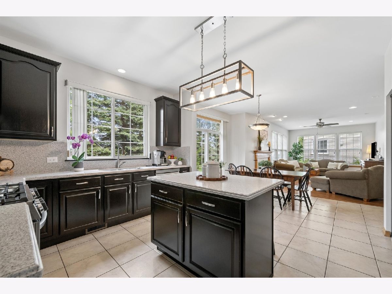
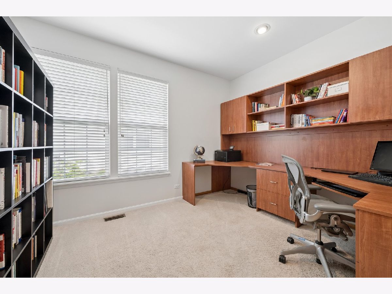
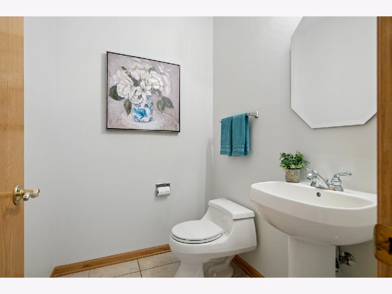
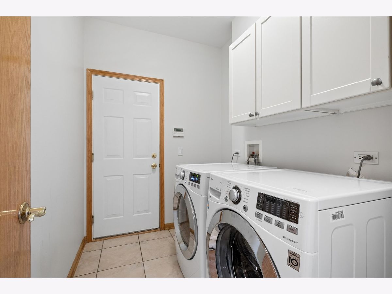
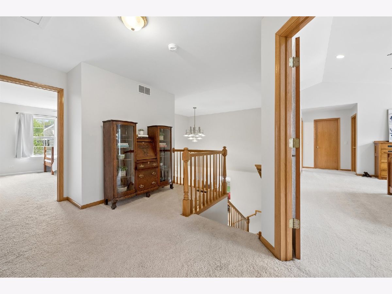
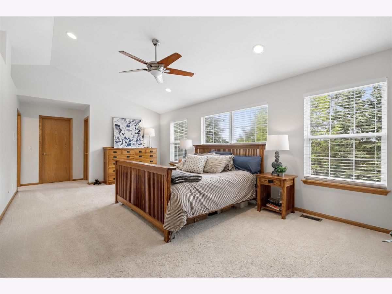
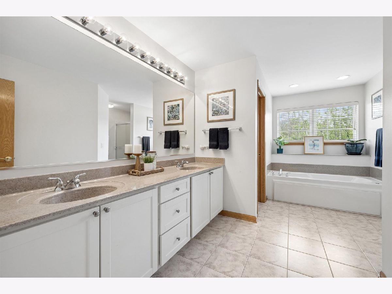
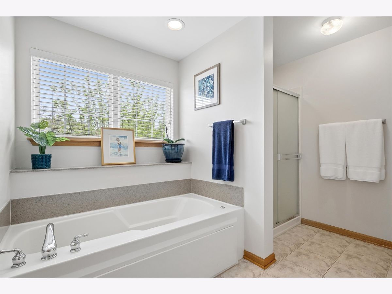
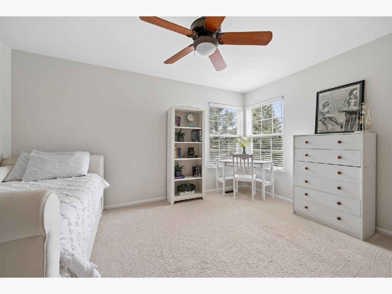
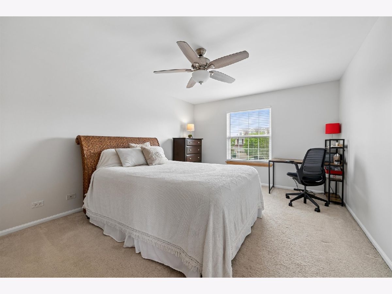
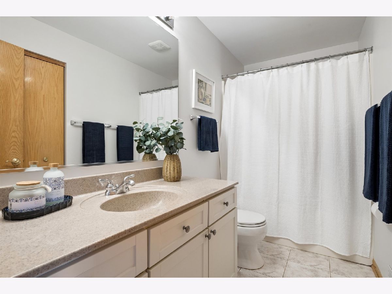
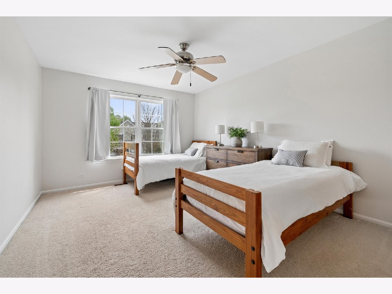
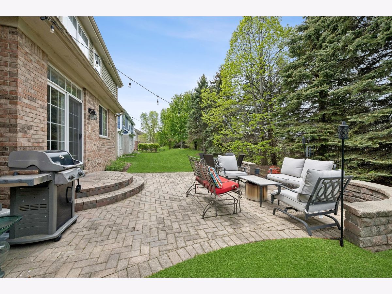
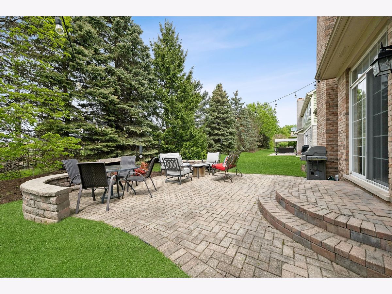
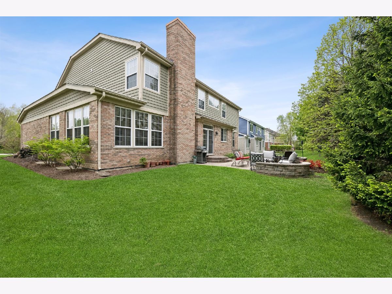
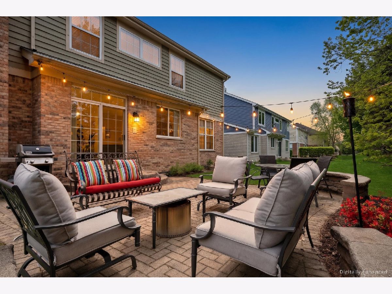
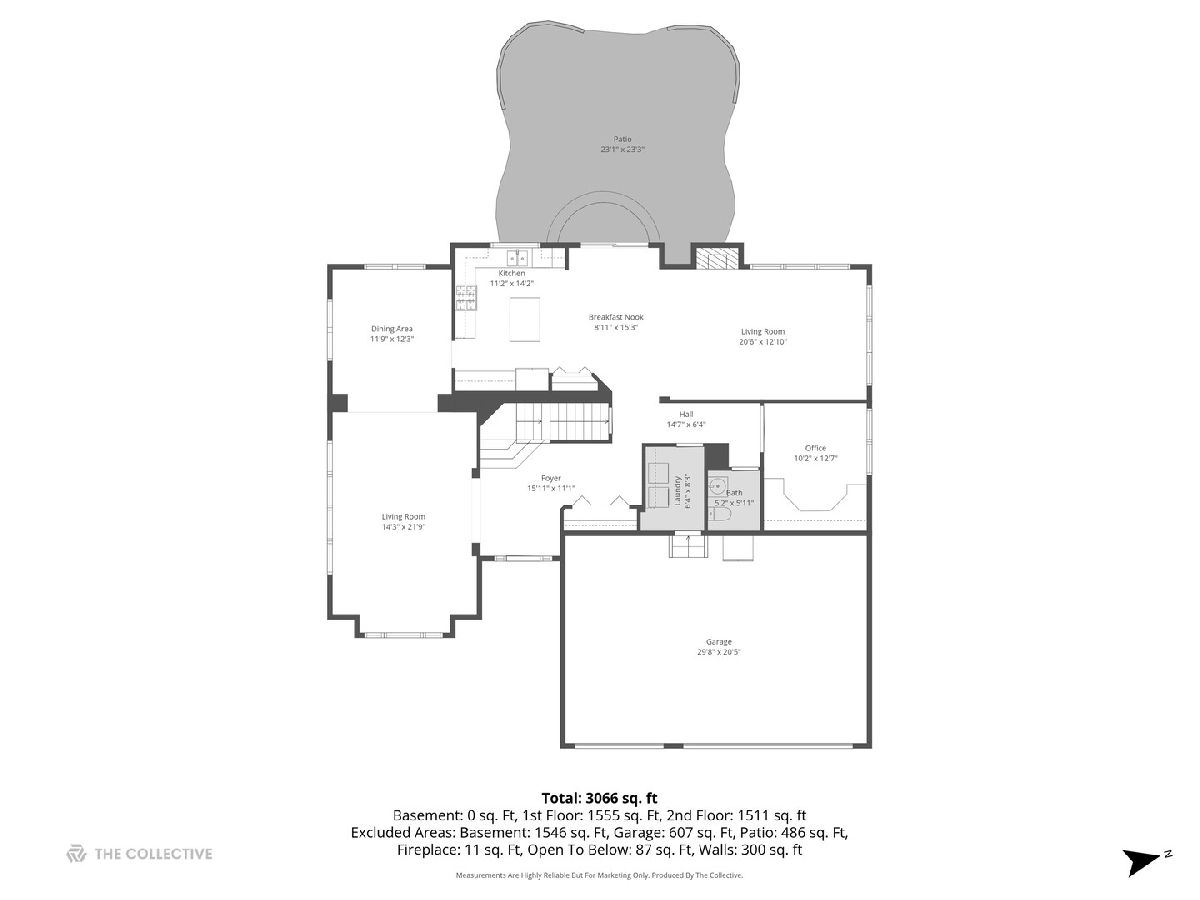
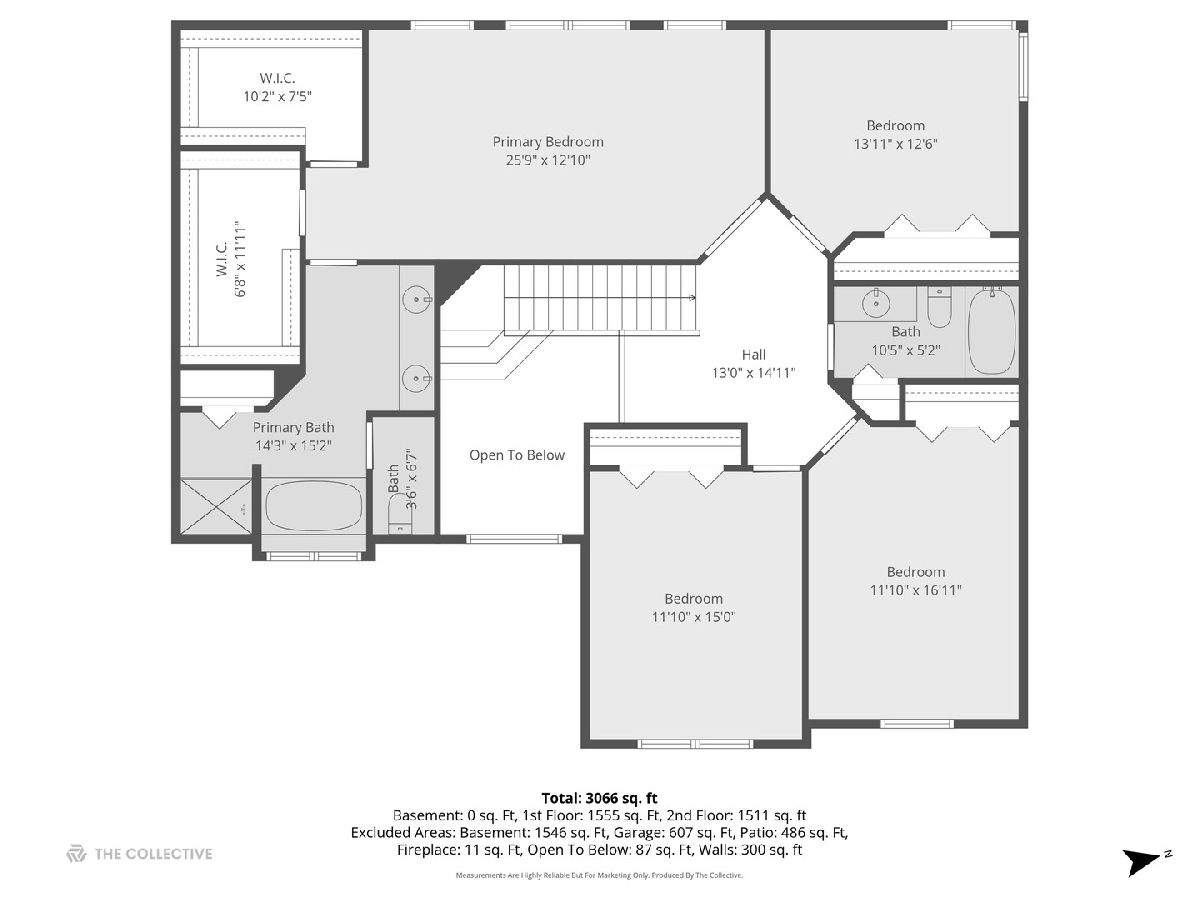
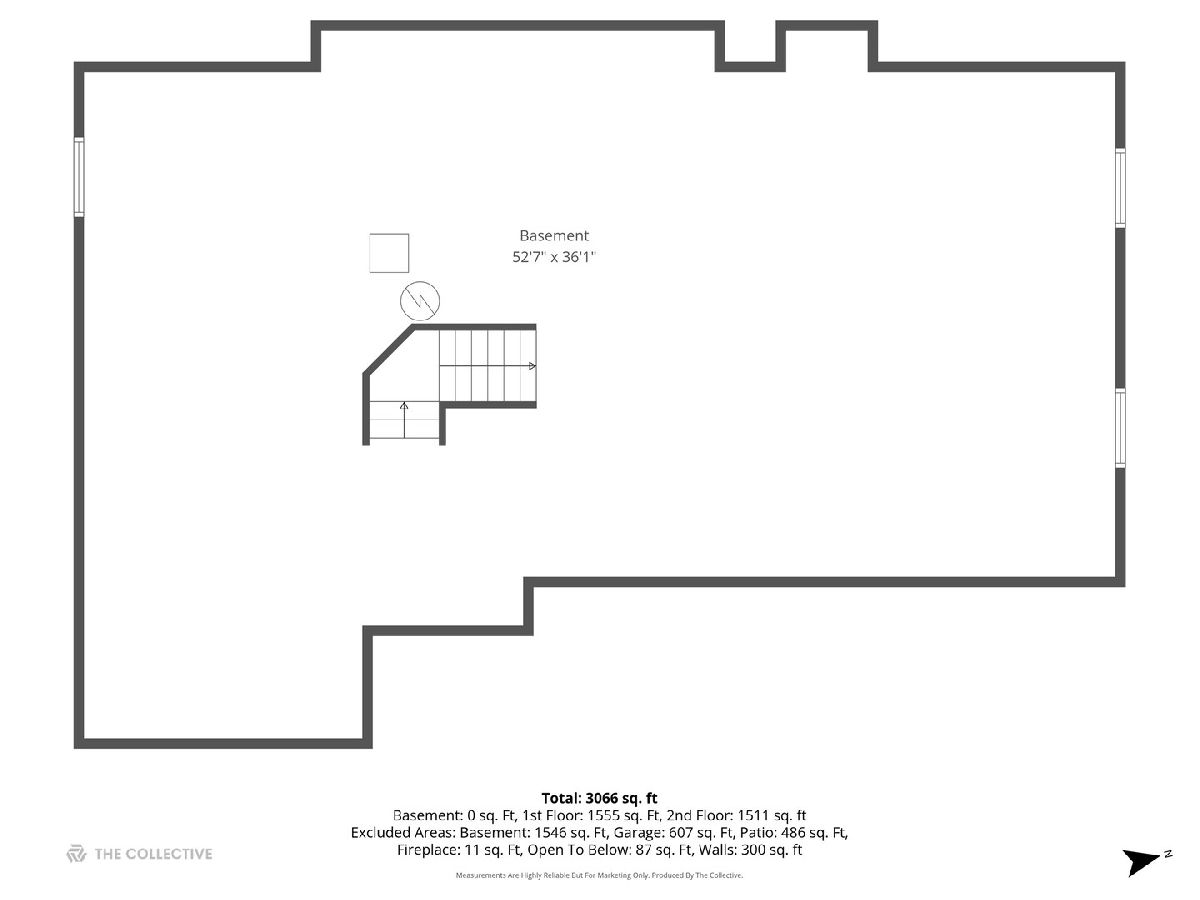
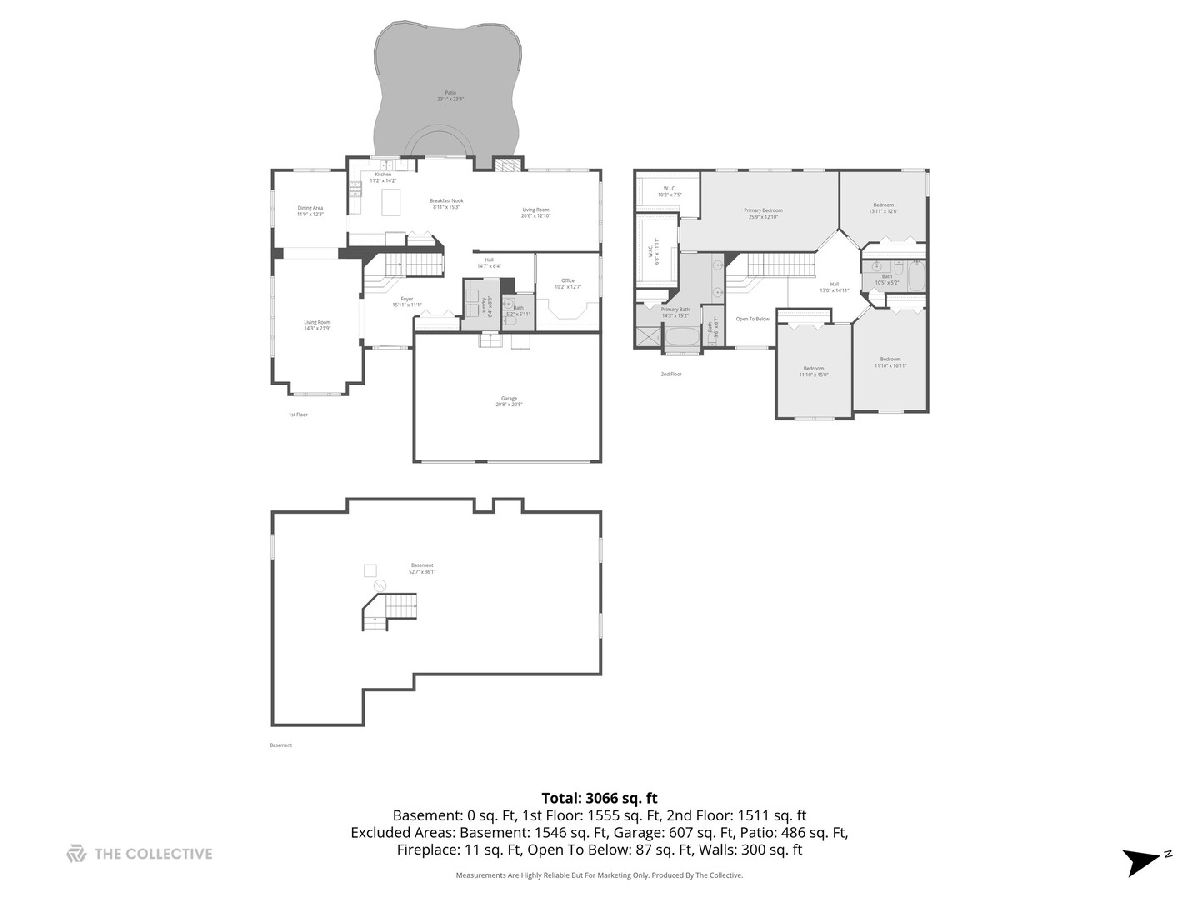
Looking to get into Greggs Landing at a reasonable price? This is your opportunity! From here you have access to the award-winning Vernon Hills school system (Hawthorn Elementary district 73 and Vernon Hills High School district 128), critically acclaimed White Deer Run Golf Course, all the social and recreational amenities Vernon Hills has to provide, plus miles of well manicured crushed gravel walking/running paths through the Libertyville Township Open Space District on just the other side of Butterfield Rd. With more than 3000 sq ft of above grade living space this traditional two-story home has a lot to offer. All 4 of the spacious bedrooms are located on the second floor. The roomy primary bedroom has a vaulted ceiling with wonderful natural light from the numerous windows, not one but two large walk-in closets, and a primary bathroom with a dual sink vanity, jetted tub, separate step-in shower, and a private water closet. On the first floor is a dramatic two-story entry with an open staircase. The living room/dining room combination is oversized making it ideal for entertaining and large family gatherings. There is a gorgeous kitchen with center island seating, a pantry and all stainless steel appliances (updated in 2022) that opens to the family room with a cozy fireplace, hardwood floors and an abundance of windows. From here you can access the large paver brick patio in the backyard with its mature trees - an ideal setting for outdoor events. The main floor office is privately tucked away adjacent to the powder room and main floor laundry. This space could be reconfigured without too much effort to become an additional bedroom on the main floor with a full bathroom to support it, if that is needed. Washer & Dryer were updated in 2017. The full, unfinished basement has generous ceiling heights and a rough-in for another bathroom providing all kinds of potential. When you take into account the 3-car attached garage, this home truly has it all. Freshly painted throughout in 2026, new roof in 2023, plus furnace and AC replaced in 2022. Just add you personal touches to make this your own!
Property Specifics
| Single Family | |
| — | |
| — | |
| 2002 | |
| Unfinished, Full | |
| 1,578 | |
| Brick, Frame | |
| Asphalt | |
| — | |
| No | |
| 0.23 |
| Lake | |
| Greggs Landing | |
| 390 / Annual | |
| Other | |
| Public | |
| Public Sewer | |
| Central Air | |
| Gas, Forced Air | |
| 12639418 | |
| 11292010400000 |
Nearby Schools
| NAME: | DISTRICT: | DISTANCE: | |
|---|---|---|---|
|
Grade School
Hawthorn Elementary School (nor |
73 | — | |
|
Middle School
Hawthorn Middle School North |
73 | Not in DB | |
|
High School
Vernon Hills High School |
128 | Not in DB | |
Room Specifics
Total Bedrooms: 4
Bedrooms Above Ground: 4
Bedrooms Below Ground: 0
Dimensions: 22X13
Floor Type: Carpet
Dimensions: 14X12
Floor Type: Carpet
Dimensions: 16X12
Floor Type: Carpet
Dimensions: 14X11
Floor Type: Carpet
Full Bathrooms: 3
Bathroom Amenities: Whirlpool, Separate Shower, Double Sink
Bathroom in Basement: 0
Dimensions: 13X11
Floor Type: Hardwood
Dimensions: 14X11
Floor Type: Ceramic Tile
Features: Eating Area-Table Space, Island, Pantry-Closet
Dimensions: 8X6
Floor Type: Ceramic Tile
Dimensions: 21X14
Floor Type: Hardwood
Dimensions: 21X12
Floor Type: Hardwood
Rooms: Eating Area, Office, Foyer
Name: Eating Area
Dimensions: 12X9
Floor Type: Ceramic Tile
Name: Office
Dimensions: 12X10
Floor Type: Carpet
Name: Foyer
Dimensions: 16X11
Floor Type: Ceramic Tile
Other Specifics
| 3 | |
| Concrete Perimeter | |
| Concrete, Garage Door Opener, Garage Owned, Attached, Garage | |
| Main Level, In Unit, Sink | |
| Hardwood | |
| Patio | |
| None | |
| — | |
| Landscaped | |
| 75 x 134 x 77 x 132 | |
| Unfinished | |
| Full | |
| Cathedral Ceiling(s), 1st Floor Bedroom, 1st Floor Full Bath, Walk-In Closet(s), Pantry | |
| Range, Microwave, Dishwasher, Refrigerator, Washer, Dryer, Disposal, Stainless Steel Appliance(s), Humidifier | |
| Not in DB | |
| Park, Curbs, Sidewalks, Street Lights, Street Paved | |
| — | |
| Attached Fireplace Doors/Screen, Gas Log, Gas Starter |
Contact Agent
Nearby Similar Homes
Nearby Sold Comparables

Contact Agent
Listing Provided By
@properties Christie's International Real Estate
