

2304 Stonegate Road, Algonquin, Illinois 60102
Subdivision > Willoughby South
Sorry, we are updating photos, please update this page in 15 minutes
$216,500
|
Sold
|
|
| Status: | Closed |
| Sqft: | 0 |
| Cost/Sqft: | — |
| Beds: | 3 |
| Baths: | 4 |
| Year Built: | 2001 |
| Property Taxes: | $5,338 |
| Days On Market: | 4057 |
| Lot Size: | 0,00 |
Property Specifics
| Condos/Townhomes | |
| 2 | |
| — | |
| 2001 | |
| Full | |
| Vinyl Siding, Brick | |
| Asphalt | |
| — | |
| Yes | |
| — |
| Kane | |
| Willoughby South | |
| 221 / Monthly | |
| Exterior Maintenance, Lawn Care, Snow Removal | |
| Public | |
| Public Sewer, Sewer-Storm | |
| Central Air | |
| Natural Gas | |
| 09042495 | |
| 0308102043 |
Nearby Schools
| NAME: | DISTRICT: | DISTANCE: | |
|---|---|---|---|
|
Grade School
Westfield Community School |
300 | — | |
|
Middle School
Westfield Community School |
300 | Not in DB | |
|
High School
H D Jacobs High School |
300 | Not in DB | |
Property History
| DATE: | EVENT: | PRICE: | SOURCE: |
|---|---|---|---|
| 1 Apr, 2016 | Sold | $216,500 | MRED MLS |
| 2 Mar, 2016 | Under contract | $222,000 | MRED MLS |
| — | Last price change | $228,000 | MRED MLS |
| 18 Sep, 2015 | Listed for sale | $228,000 | MRED MLS |
| 16 Nov, 2020 | Sold | $257,000 | MRED MLS |
| 5 Oct, 2020 | Under contract | $249,900 | MRED MLS |
| 25 Sep, 2020 | Listed for sale | $249,900 | MRED MLS |
| 20 Jan, 2026 | Sold | $391,000 | MRED MLS |
| 15 Dec, 2025 | Under contract | $375,000 | MRED MLS |
| 10 Dec, 2025 | Listed for sale | $375,000 | MRED MLS |
Sorry, we are updating photos, please update this page in 15 minutes
Room Specifics
All Bedroom Info:
Total Bedrooms: 3
Bedrooms Above Ground: 3
Bedrooms Below Ground: 0
Total Bedrooms: 3
Bedrooms Above Ground: 3
Bedrooms Below Ground: 0
Second Bedroom Info:
Dimensions: —
Location: —Dimensions: —
Floor Type: Carpet
Third Bedroom Info:
Dimensions: —
Location: —Dimensions: —
Floor Type: Carpet
Bathroom Info:
Full Bathrooms: 4
Partial Bathrooms: 1Full Bathrooms: 4
Bathroom Amenities: Separate Shower, Double Sink, Soaking Tub
Bathroom in Basement: 1
Dining Room Info:
Dimensions: —
Location: —Dimensions: —
Floor Type: Wood Laminate
Kitchen Info:
Dimensions: —
Location: —Dimensions: —
Floor Type: Wood Laminate
Features: Eating Area-Breakfast Bar, Pantry-Butler
Laundry Room Info:
Dimensions: —
Location: —Dimensions: —
Floor Type: Ceramic Tile
Living Room Info:
Dimensions: —
Location: —Dimensions: —
Floor Type: Wood Laminate
Family Room Info:
Dimensions: —
Location: —Dimensions: —
Floor Type: Wood Laminate
Additional Rooms Info:
Rooms: Loft
Basement: FullRooms: Loft
Other Specifics
| 2 | |
| Concrete Perimeter | |
| Garage | |
| — | |
| — | |
| — | |
| Patio, Storms/Screens, End Unit | |
| Common Grounds, Water View | |
| COMMON | |
| — | |
| Full | |
| Vaulted/Cathedral Ceilings, Wood Laminate Floors, First Floor Laundry, Storage | |
| Range, Microwave, Dishwasher, Refrigerator, Washer, Dryer, Disposal | |
| Not in DB | |
| — | |
| — | |
| Attached Fireplace Doors/Screen, Gas Log |
Tax History
| Year | Property Taxes |
|---|---|
| 2016 | $5,338 |
| 2020 | $6,092 |
| 2026 | $7,421 |
Contact Agent
Nearby Similar Homes
2320 Stonegate Road, Algonquin, Illinois 60102
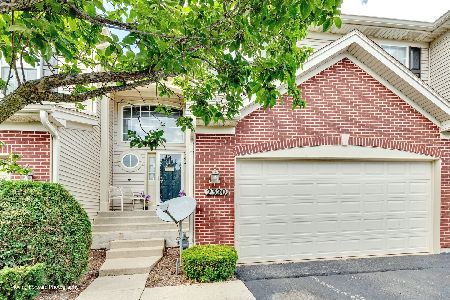
For Sale
$340,000
3 beds / 2.1 baths / 2,080 ft2
Condos/Townhomes / Built: 2005
49
2304 Sandy Creek Drive, Algonquin, Illinois 60102
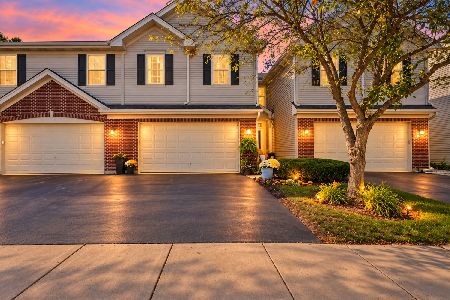
For Sale
$358,000
3 beds / 2.1 baths / 2,067 ft2
Condos/Townhomes / Built: 2002
19
3 Rose Hill Court, Algonquin, Illinois 60102
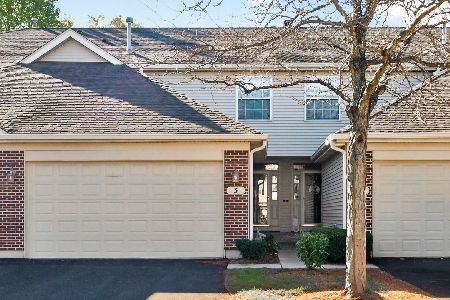
For Sale
$358,000
3 beds / 2.0 baths / 2,361 ft2
Condos/Townhomes / Built: 1999
7
1193 Glenmont Street, Algonquin, Illinois 60102

For Sale
$420,990
3 beds / 2.1 baths / 1,767 ft2
Condos/Townhomes / Built: 2026
113
1187 Glenmont Street, Algonquin, Illinois 60102
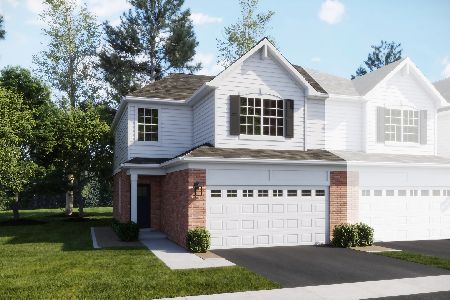
For Sale
$399,990
3 beds / 2.1 baths / 1,767 ft2
Condos/Townhomes / Built: 2025
99
1179 Glenmont Street, Algonquin, Illinois 60102
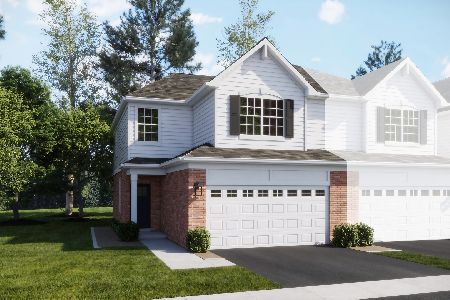
For Sale
$445,990
3 beds / 2.1 baths / 1,767 ft2
Condos/Townhomes / Built: 2025
77
Nearby Sold Comparables
2304 Stonegate Road, Algonquin, Illinois 60102
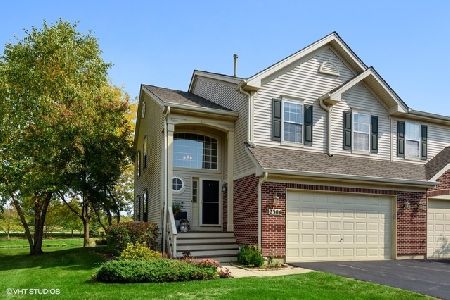
Sold
$249,900
3 beds / 3.1 baths / 2,084 ft2
Condos/Townhomes / Built: 2001
2223
2304 Stonegate Road, Algonquin, Illinois 60102
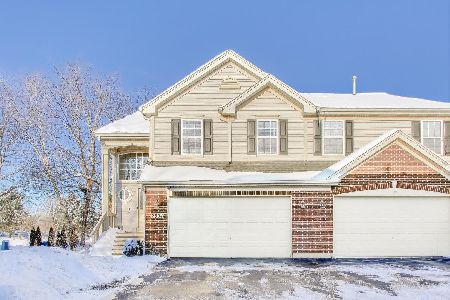
Sold
$375,000
3 beds / 3.1 baths / 2,114 ft2
Condos/Townhomes / Built: 2001
321
2302 Stonegate Road, Algonquin, Illinois 60102

Sold
$209,500
3 beds / 2.2 baths / 2,085 ft2
Condos/Townhomes / Built: 2006
4206
2262 Stonegate Road, Algonquin, Illinois 60102
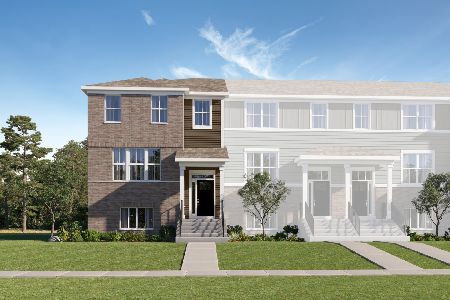
Sold
$454,990
3 beds / 2.1 baths / 2,175 ft2
Condos/Townhomes / Built: 2025
523
2260 Stonegate Road, Algonquin, Illinois 60102
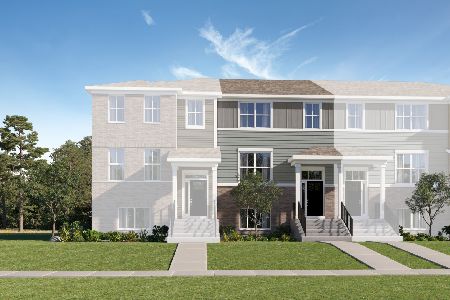
Sold
$346,240
3 beds / 2.1 baths / 1,764 ft2
Condos/Townhomes / Built: 2025
417
2258 Stonegate Road, Algonquin, Illinois 60102
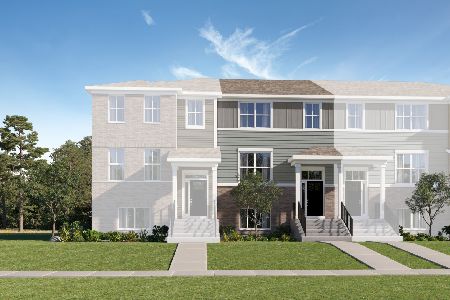
Sold
$359,990
3 beds / 2.1 baths / 1,764 ft2
Condos/Townhomes / Built: 2025
406
Contact Agent
Listing Provided By
RE/MAX Unlimited Northwest
