

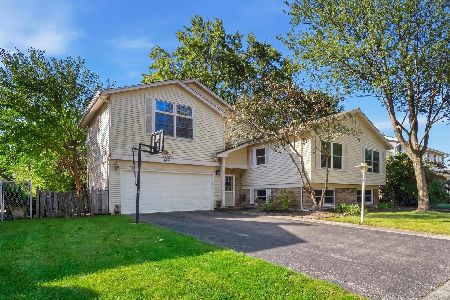
2307 James Court, Arlington Heights, Illinois 60004
Sorry, we are updating photos, please update this page in 15 minutes
$805,000
|
Sold
|
|
| Status: | Closed |
| Sqft: | 4,667 |
| Cost/Sqft: | $182 |
| Beds: | 5 |
| Baths: | 6 |
| Year Built: | 2007 |
| Property Taxes: | $10,881 |
| Days On Market: | 6083 |
| Lot Size: | 0,00 |
Description
Quality built custom home using the finest craftmaship & materials. Features hardwood floors, crown molding & solid oak doors throughout. Sun filled open floor plan. Cook's dream gourmet kitchen with island and vaulted ceiling in eating area. Huge master suite with adjoining bonus room, his & hers walk in closets & luxury master bath. 1st level bedroom with full bath perfect for in law or live in. Finished basement.
Property Specifics
| Single Family | |
| — | |
| Colonial | |
| 2007 | |
| Partial | |
| Brick, Other | |
| Asphalt | |
| — | |
| No | |
| — |
| Cook | |
| — | |
| 0 / Not Applicable | |
| None | |
| Lake Michigan | |
| Public Sewer | |
| Central Air, Zoned | |
| Natural Gas, Forced Air, Zoned | |
| 07471659 | |
| 03182070130000 |
Nearby Schools
| NAME: | DISTRICT: | DISTANCE: | |
|---|---|---|---|
|
Grade School
Greenbriar Elementary School |
25 | — | |
|
Middle School
Thomas Middle School |
25 | Not in DB | |
|
High School
Buffalo Grove High School |
214 | Not in DB | |
Property History
| DATE: | EVENT: | PRICE: | SOURCE: |
|---|---|---|---|
| 26 May, 2010 | Sold | $805,000 | MRED MLS |
| 13 Apr, 2010 | Under contract | $849,900 | MRED MLS |
| 16 Mar, 2010 | Listed for sale | $849,900 | MRED MLS |
| 14 Sep, 2018 | Sold | $800,000 | MRED MLS |
| 7 Aug, 2018 | Under contract | $899,000 | MRED MLS |
| — | Last price change | $925,000 | MRED MLS |
| 18 Feb, 2018 | Listed for sale | $950,000 | MRED MLS |
Sorry, we are updating photos, please update this page in 15 minutes
Room Specifics
All Bedroom Info:
Total Bedrooms: 5
Bedrooms Above Ground: 5
Bedrooms Below Ground: 0
Total Bedrooms: 5
Bedrooms Above Ground: 5
Bedrooms Below Ground: 0
Second Bedroom Info:
Dimensions: —
Location: —Dimensions: —
Floor Type: Carpet
Third Bedroom Info:
Dimensions: —
Location: —Dimensions: —
Floor Type: Carpet
Fourth Bedroom Info:
Dimensions: —
Location: —Dimensions: —
Floor Type: Carpet
Bathroom Info:
Full Bathrooms: 6
Partial Bathrooms: 1Full Bathrooms: 6
Bathroom Amenities: Separate Shower, Double Sink
Bathroom in Basement: 1
Dining Room Info:
Dimensions: —
Location: —Dimensions: —
Floor Type: Hardwood
Kitchen Info:
Dimensions: —
Location: —Dimensions: —
Floor Type: Hardwood
Features: Eating Area-Breakfast Bar, Eating Area-Table Space, Island, Pantry-Butler, Pantry-Closet, Pantry-Walk-in
Laundry Room Info:
Dimensions: —
Location: —Dimensions: —
Floor Type: Ceramic Tile
Living Room Info:
Dimensions: —
Location: —Dimensions: —
Floor Type: Hardwood
Family Room Info:
Dimensions: —
Location: —Dimensions: —
Floor Type: Hardwood
Additional Rooms Info:
Rooms: Bonus Room, Bedroom 5, Breakfast Room, Den, Mud Room, Recreation Room, Utility Room-2nd Floor
Basement: PartialRooms: Bonus Room, Bedroom 5, Breakfast Room, Den, Mud Room, Recreation Room, Utility Room-2nd Floor
Other Specifics
| 3 | |
| — | |
| Garage | |
| — | |
| — | |
| — | |
| Patio | |
| — | |
| 65X110X84X48X116 | |
| — | |
| Full | |
| Vaulted/Cathedral Ceilings, Bar-Wet, First Floor Bedroom, In-Law Arrangement | |
| Double Oven, Range, Dishwasher, Refrigerator, Disposal | |
| Not in DB | |
| — | |
| — | |
| Wood Burning, Gas Starter |
Tax History
| Year | Property Taxes |
|---|---|
| 2010 | $10,881 |
| 2018 | $19,223 |
Contact Agent
Nearby Similar Homes
2327 James Court, Arlington Heights, Illinois 60004
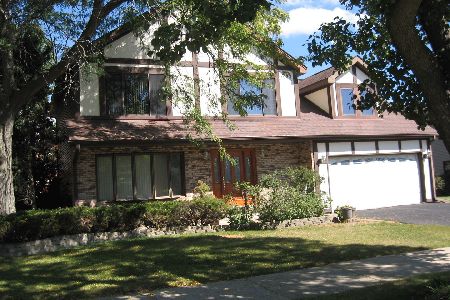
For Sale
$649,000
4 beds / 3.1 baths / 2,514 ft2
Single Family / Built: 1986
3
1006 Frontenac Drive, Arlington Heights, Illinois 60004
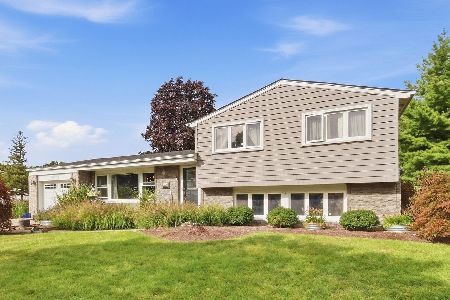
For Sale
$535,000
3 beds / 2.0 baths / 2,064 ft2
Single Family / Built: 1966
51
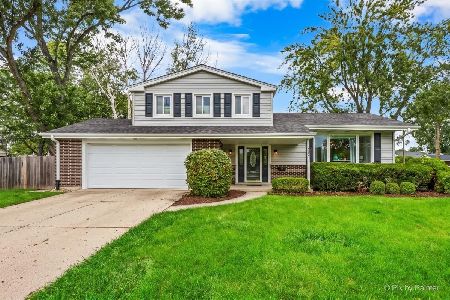
2703 Ridge Avenue, Arlington Heights, Illinois 60004
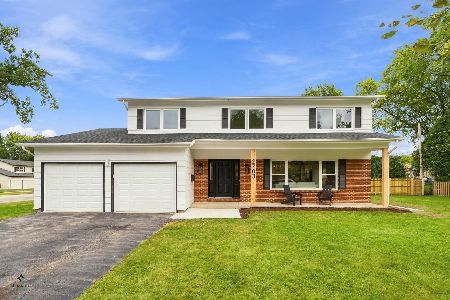
For Sale
$824,900
5 beds / 2.1 baths / 2,425 ft2
Single Family / Built: 1966
19
23 Suffield Drive, Arlington Heights, Illinois 60004
For Sale
$495,000
3 beds / 3.0 baths / 1,978 ft2
Single Family / Built: 1965
13
Nearby Sold Comparables
2307 James Court, Arlington Heights, Illinois 60004

Sold
$899,000
5 beds / 5.1 baths / 4,667 ft2
Single Family / Built: 2007
3187
2311 James Court, Arlington Heights, Illinois 60004
Sold
$424,900
4 beds / 2.1 baths / 2,300 ft2
Single Family / Built: 1984
2553

608 Techny Road, Arlington Heights, Illinois 60004

Sold
$485,000
4 beds / 2.1 baths / 2,257 ft2
Single Family / Built: 1984
1167
608 Techny Road, Arlington Heights, Illinois 60004

Sold
$750,000
4 beds / 2.1 baths / 2,257 ft2
Single Family / Built: 1984
977
2308 James Court, Arlington Heights, Illinois 60004
Sold
$475,000
3 beds / 3.1 baths / 2,586 ft2
Single Family / Built: 1987
4658
Contact Agent
Listing Provided By
Coldwell Banker Residential Brokerage
