

2308 Stonegate Road, Algonquin, Illinois 60102
Subdivision > Willoughby South
Sorry, we are updating photos, please update this page in 15 minutes
$144,500
|
Sold
|
|
| Status: | Closed |
| Sqft: | 2,300 |
| Cost/Sqft: | $66 |
| Beds: | 3 |
| Baths: | 3 |
| Year Built: | 2001 |
| Property Taxes: | $5,666 |
| Days On Market: | 5130 |
| Lot Size: | 0,00 |
Description
Spacious 3 BR+loft+2 1/2 Bath with full basement! Enjoy open floor plan on 1st fl with LR, DR, Kitchen and Family Rm Fireplace can be enjoyed from all 1st fl rooms. Home includes all upgraded kitchen appliances, Silestone countertops/ 42" Maple cabinets with pullout shelves. 2 car garage has built in storage.Enjoy private patio. Many new windows/ lots of upgrades! 1st flr laundry hookup. Investors: you can rent this
Property Specifics
| Condos/Townhomes | |
| 2 | |
| — | |
| 2001 | |
| Full | |
| Vinyl Siding, Brick | |
| Asphalt | |
| HIGHLANDER | |
| No | |
| — |
| Kane | |
| Willoughby South | |
| 208 / Monthly | |
| Insurance, Exterior Maintenance, Lawn Care, Snow Removal | |
| Public | |
| Public Sewer | |
| Central Air | |
| Natural Gas | |
| 08177609 | |
| 0308102041 |
Nearby Schools
| NAME: | DISTRICT: | DISTANCE: | |
|---|---|---|---|
|
High School
H D Jacobs High School |
300 | Not in DB | |
Property History
| DATE: | EVENT: | PRICE: | SOURCE: |
|---|---|---|---|
| 21 Feb, 2013 | Sold | $144,500 | MRED MLS |
| 7 Dec, 2012 | Under contract | $152,000 | MRED MLS |
| — | Last price change | $183,000 | MRED MLS |
| 10 Oct, 2012 | Listed for sale | $197,000 | MRED MLS |
Sorry, we are updating photos, please update this page in 15 minutes
Room Specifics
All Bedroom Info:
Total Bedrooms: 3
Bedrooms Above Ground: 3
Bedrooms Below Ground: 0
Total Bedrooms: 3
Bedrooms Above Ground: 3
Bedrooms Below Ground: 0
Second Bedroom Info:
Dimensions: —
Location: —Dimensions: —
Floor Type: Carpet
Third Bedroom Info:
Dimensions: —
Location: —Dimensions: —
Floor Type: Carpet
Bathroom Info:
Full Bathrooms: 3
Partial Bathrooms: 1Full Bathrooms: 3
Bathroom Amenities: Whirlpool, Separate Shower, Double Sink
Bathroom in Basement: 0
Kitchen Info:
Dimensions: —
Location: —Dimensions: —
Floor Type: Ceramic Tile
Features: Eating Area-Breakfast Bar
Laundry Room Info:
Dimensions: —
Location: —Dimensions: —
Floor Type: Vinyl
Living Room Info:
Dimensions: —
Location: —Dimensions: —
Floor Type: Hardwood
Family Room Info:
Dimensions: —
Location: —Dimensions: —
Floor Type: Carpet
Additional Rooms Info:
Rooms: Loft
Basement: FullRooms: Loft
Other Specifics
| 2 | |
| — | |
| Garage | |
| — | |
| — | |
| — | |
| Patio, Porch, Storms/Screens | |
| Common Grounds, Landscaped | |
| COMMON | |
| — | |
| Full | |
| Vaulted/Cathedral Ceilings, Hardwood Floors, Laundry Hook-Up in Unit, Storage | |
| — | |
| Not in DB | |
| — | |
| — | |
| Double Sided, Wood Burning, Gas Starter |
Tax History
| Year | Property Taxes |
|---|---|
| 2013 | $5,666 |
Contact Agent
Nearby Similar Homes
2320 Stonegate Road, Algonquin, Illinois 60102
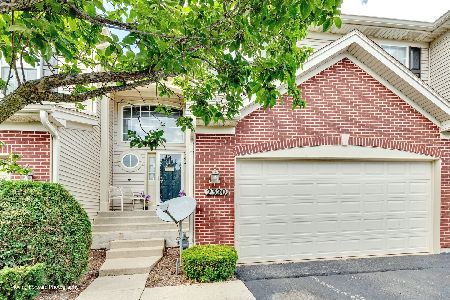
For Sale
$340,000
3 beds / 2.1 baths / 2,080 ft2
Condos/Townhomes / Built: 2005
49
2304 Sandy Creek Drive, Algonquin, Illinois 60102
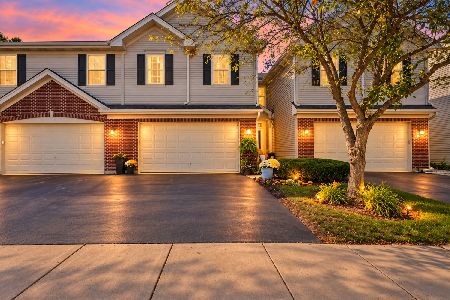
For Sale
$358,000
3 beds / 2.1 baths / 2,067 ft2
Condos/Townhomes / Built: 2002
19
3 Rose Hill Court, Algonquin, Illinois 60102
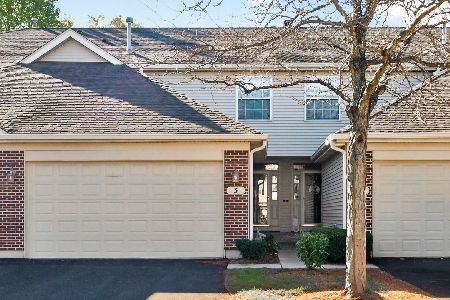
For Sale
$358,000
3 beds / 2.0 baths / 2,361 ft2
Condos/Townhomes / Built: 1999
7
1193 Glenmont Street, Algonquin, Illinois 60102

For Sale
$420,990
3 beds / 2.1 baths / 1,767 ft2
Condos/Townhomes / Built: 2026
113
1187 Glenmont Street, Algonquin, Illinois 60102
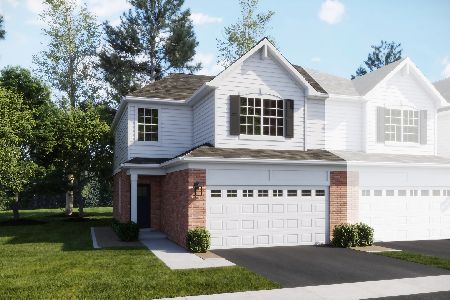
For Sale
$399,990
3 beds / 2.1 baths / 1,767 ft2
Condos/Townhomes / Built: 2025
99
1179 Glenmont Street, Algonquin, Illinois 60102
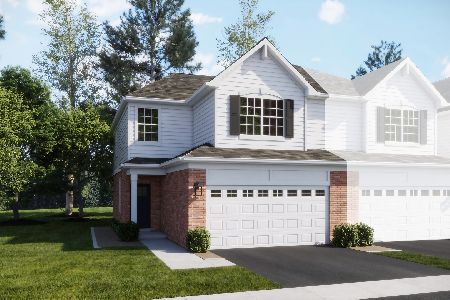
For Sale
$445,990
3 beds / 2.1 baths / 1,767 ft2
Condos/Townhomes / Built: 2025
77
Nearby Sold Comparables
2316 Stonegate Road, Algonquin, Illinois 60102

Sold
$198,900
3 beds / 2.1 baths / 2,100 ft2
Condos/Townhomes / Built: 2000
5314
2316 Stonegate Road, Algonquin, Illinois 60102
Sold
$209,900
3 beds / 2.1 baths / 2,085 ft2
Condos/Townhomes / Built: 2001
4532
2326 Stonegate Road, Algonquin, Illinois 60102
Sold
$175,900
3 beds / 2.1 baths / 2,085 ft2
Condos/Townhomes / Built: 2000
6192
2326 Stonegate Road, Algonquin, Illinois 60102
Sold
$179,900
3 beds / 2.1 baths / 2,085 ft2
Condos/Townhomes / Built: 2000
3998
2270 Stonegate Road, Algonquin, Illinois 60102
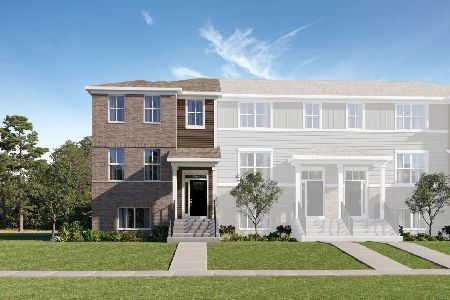
Sold
$394,540
3 beds / 2.1 baths / 2,039 ft2
Condos/Townhomes / Built: 2025
522
2268 Stonegate Road, Algonquin, Illinois 60102
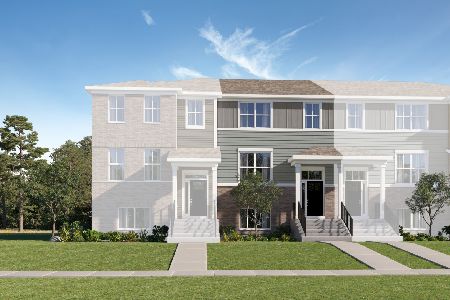
Sold
$359,900
3 beds / 2.1 baths / 1,764 ft2
Condos/Townhomes / Built: 2025
420
Contact Agent
Listing Provided By
Zip Realty
