

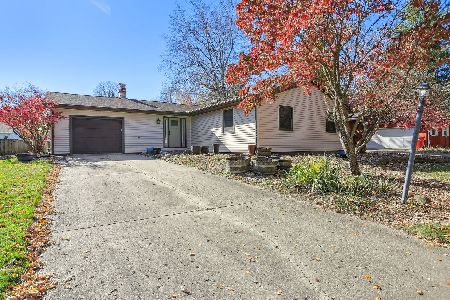
2309 Barberry Drive, Champaign, Illinois 61821
$133,000
|
Sold
|
|
| Status: | Closed |
| Sqft: | 1,650 |
| Cost/Sqft: | $85 |
| Beds: | 3 |
| Baths: | 2 |
| Year Built: | 1967 |
| Property Taxes: | $3,684 |
| Days On Market: | 2599 |
| Lot Size: | 0,19 |
Description
Nice floor plan with a great location in the Southwood Subdivision. This ranch home has great curb appeal with a brick & vinyl exterior, newer roof & two car garage. The floor plan inside features two good size living areas with a living room & a family room featuring a fireplace. Three bedrooms with two full bathrooms, one bathroom is attached to the master bedroom. All bedrooms are good size with plenty of closet space, separate dining area & open kitchen. The home also features a new washer & dryer & updated vinyl windows throughout. The fenced in backyard has a garden shed & covered wooden deck to enjoy peaceful evenings. Great investment opportunity or starter home in this price point! Just needs a few cosmetic updates to really make this one of the best homes on the block & call it yours! Close to restaurants, other places of business, schools & short commute to the U of I. Schedule your appointment today before it's gone.
Property Specifics
| Single Family | |
| — | |
| Ranch | |
| 1967 | |
| None | |
| Vinyl Siding, Brick | |
| Asphalt | |
| — | |
| No | |
| 0.19 |
| Champaign | |
| — | |
| 0 / Not Applicable | |
| None | |
| Public | |
| Public Sewer | |
| Central Air | |
| Natural Gas, Forced Air | |
| 10542474 | |
| 452022405005 |
Nearby Schools
| NAME: | DISTRICT: | DISTANCE: | |
|---|---|---|---|
|
Grade School
Unit 4 Of Choice |
4 | — | |
|
Middle School
Champaign/middle Call Unit 4 351 |
4 | Not in DB | |
|
High School
Centennial High School |
4 | Not in DB | |
Property History
| DATE: | EVENT: | PRICE: | SOURCE: |
|---|---|---|---|
| 25 Oct, 2019 | Sold | $133,000 | MRED MLS |
| 10 Oct, 2019 | Under contract | $139,900 | MRED MLS |
| 8 Oct, 2019 | Listed for sale | $139,900 | MRED MLS |
Room Specifics
Total Bedrooms: 3
Bedrooms Above Ground: 3
Bedrooms Below Ground: 0
Full Bathrooms: 2
Bathroom Amenities: —
Bathroom in Basement: 0
Dimensions: —
Floor Type: Vinyl
Dimensions: —
Floor Type: Carpet
Dimensions: —
Floor Type: Carpet
Rooms: No additional rooms
Other Specifics
| 2 | |
| — | |
| Garage | |
| — | |
| — | |
| — | |
| Deck, Porch | |
| — | |
| 77 X 105 | |
| — | |
| Full | |
| — | |
| Range, Microwave, Dishwasher, Refrigerator, Washer, Dryer | |
| Not in DB | |
| — | |
| — | |
| — |
Tax History
| Year | Property Taxes |
|---|---|
| 2019 | $3,684 |
Contact Agent
Nearby Similar Homes






Nearby Sold Comparables



Contact Agent
Listing Provided By
Coldwell Banker The R.E. Group
