

2309 Belmore Drive, Champaign, Illinois 61821
Subdivision > Southwood
Sorry, we are updating photos, please update this page in 15 minutes
$180,000
|
Sold
|
|
| Status: | Closed |
| Sqft: | 2,016 |
| Cost/Sqft: | $92 |
| Beds: | 4 |
| Baths: | 2 |
| Year Built: | 1974 |
| Property Taxes: | $3,999 |
| Days On Market: | 2470 |
| Lot Size: | 0,16 |
Description
Updated home in desirable Southwood with over 2,000 square feet! A large living room with new, luxury vinyl plank flooring greets you and flows into a spacious dining room and eat-in kitchen. Stainless steel appliances, new countertops and backsplash in the kitchen. Outdoors you'll find a paver patio, fully fenced yard, and landscaping that makes a perfect space for entertaining. Upstairs features 3 nice-sized bedrooms and full bathroom with double vanity. Downstairs offers an additional family room, bedroom, full bath, and laundry. Both bathrooms have been recently updated. New paint and light fixtures throughout. Roof 2013, furnace 2011, AC 2017. Convenient to parks, shopping, dining, bus line and the U of I.
Property Specifics
| Single Family | |
| — | |
| Tri-Level | |
| 1974 | |
| None | |
| Steel Siding, Brick | |
| — | |
| — | |
| No | |
| 0.16 |
| Champaign | |
| Southwood | |
| — / Not Applicable | |
| None | |
| Public | |
| Public Sewer | |
| Central Air | |
| Natural Gas, Forced Air | |
| 10622691 | |
| 452022451006 |
Nearby Schools
| NAME: | DISTRICT: | DISTANCE: | |
|---|---|---|---|
|
Grade School
Unit 4 Of Choice |
4 | — | |
|
Middle School
Champaign/middle Call Unit 4 351 |
4 | Not in DB | |
|
High School
Centennial High School |
4 | Not in DB | |
Property History
| DATE: | EVENT: | PRICE: | SOURCE: |
|---|---|---|---|
| 15 Apr, 2020 | Sold | $180,000 | MRED MLS |
| 7 Mar, 2020 | Under contract | $184,500 | MRED MLS |
| 14 Feb, 2020 | Listed for sale | $184,500 | MRED MLS |
Sorry, we are updating photos, please update this page in 15 minutes
Room Specifics
All Bedroom Info:
Total Bedrooms: 4
Bedrooms Above Ground: 4
Bedrooms Below Ground: 0
Total Bedrooms: 4
Bedrooms Above Ground: 4
Bedrooms Below Ground: 0
Second Bedroom Info:
Dimensions: —
Location: —Dimensions: —
Floor Type: Carpet
Third Bedroom Info:
Dimensions: —
Location: —Dimensions: —
Floor Type: Carpet
Bathroom Info:
Full Bathrooms: 2
Partial Bathrooms: 0Full Bathrooms: 2
Bathroom Amenities: Double Sink
Bathroom in Basement: 0
Dining Room Info:
Dimensions: —
Location: —Dimensions: —
Floor Type: Ceramic Tile
Kitchen Info:
Dimensions: —
Location: —Dimensions: —
Floor Type: Ceramic Tile
Features: Eating Area-Table Space
Laundry Room Info:
Dimensions: —
Location: —Dimensions: —
Floor Type: Ceramic Tile
Living Room Info:
Dimensions: —
Location: —Dimensions: —
Floor Type: Vinyl
Family Room Info:
Dimensions: —
Location: —Dimensions: —
Floor Type: Vinyl
Additional Rooms Info:
Rooms: No additional rooms
Basement: NoneRooms: No additional rooms
Other Specifics
| 2 | |
| — | |
| Garage | |
| — | |
| — | |
| — | |
| Patio, Porch | |
| Fenced Yard | |
| 68 X 102.5 | |
| — | |
| None | |
| — | |
| Range, Dishwasher, Refrigerator, Disposal, Range Hood | |
| Not in DB | |
| Sidewalks, Street Paved | |
| — | |
| — |
Tax History
| Year | Property Taxes |
|---|---|
| 2020 | $3,999 |
Contact Agent
Nearby Similar Homes
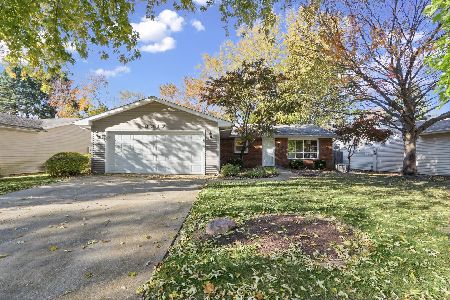
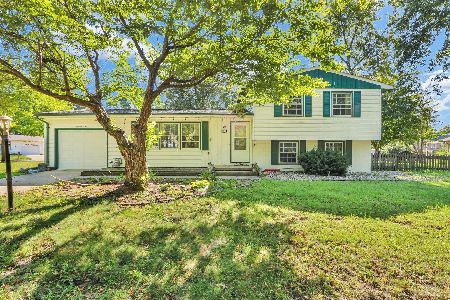
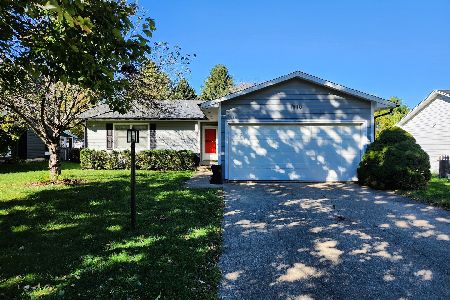
2403 Waterbury Place, Champaign, Illinois 61822
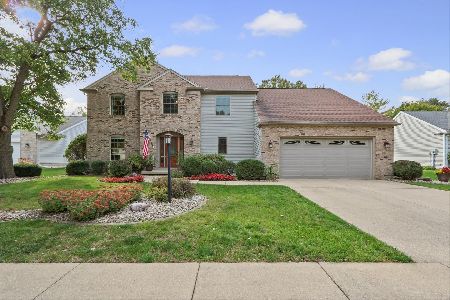
For Sale
$395,000
5 beds / 2.1 baths / 2,783 ft2
Single Family / Built: 1993
23
Nearby Sold Comparables
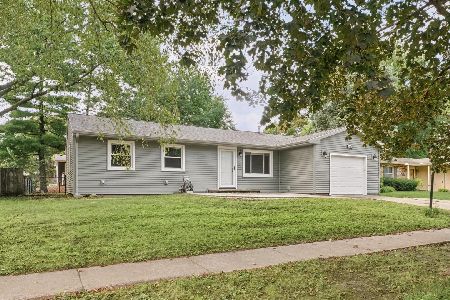
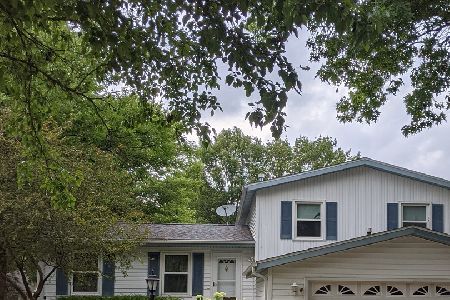
2312 Branch Road, Champaign, Illinois 61821

Sold
$132,900
3 beds / 1.1 baths / 1,265 ft2
Single Family / Built: 1975
3009
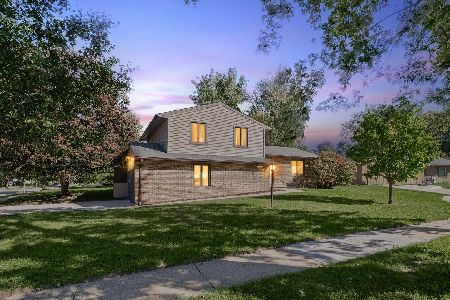
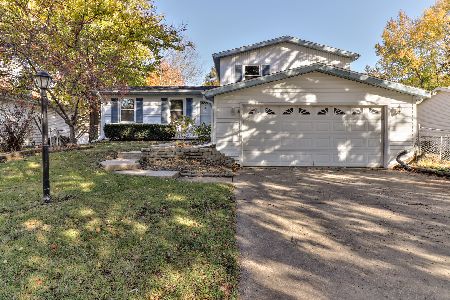
2308 Branch Road, Champaign, Illinois 61821
Sold
$104,250
3 beds / 2.0 baths / 1,641 ft2
Single Family / Built: 1974
2273
Contact Agent
Listing Provided By
EXP REALTY LLC-CHA
