

2309 Stoughton Drive, Aurora, Illinois 60502
Sorry, we are updating photos, please update this page in 15 minutes
$205,000
|
Sold
|
|
| Status: | Closed |
| Sqft: | 1,585 |
| Cost/Sqft: | $132 |
| Beds: | 3 |
| Baths: | 3 |
| Year Built: | 2002 |
| Property Taxes: | $4,294 |
| Days On Market: | 3837 |
| Lot Size: | 0,00 |
Description
Beautifully updated Townhome situated on a quiet treelined street. Spacious 3 Br's and 2.1 Baths. Newer Laminate Wood Floors on 1st and 2nd Floors. Kitchen boasts new SS appliances! Freshly painted thruout. Volume Ceilings and White Painted Trim and Doors. Light and Bright. Meticulously maintained! Large Finished Basement offers so much room additional space! 2 car garage. Minutes to Train, Highways and tons of Shopping! Perfection!!
Property Specifics
| Condos/Townhomes | |
| 2 | |
| — | |
| 2002 | |
| Full | |
| Vinyl Siding, Brick | |
| — | |
| — | |
| No | |
| — |
| Du Page | |
| — | |
| 155 / Monthly | |
| Lawn Care, Scavenger, Snow Removal | |
| Lake Michigan | |
| Public Sewer | |
| Central Air | |
| Natural Gas, Forced Air | |
| 09200741 | |
| 0719312100 |
Nearby Schools
| NAME: | DISTRICT: | DISTANCE: | |
|---|---|---|---|
|
Grade School
Steck Elementary School |
204 | — | |
|
Middle School
Granger Middle School |
204 | Not in DB | |
|
High School
Waubonsie Valley High School |
204 | Not in DB | |
Property History
| DATE: | EVENT: | PRICE: | SOURCE: |
|---|---|---|---|
| 26 May, 2016 | Sold | $205,000 | MRED MLS |
| 22 Apr, 2016 | Under contract | $209,000 | MRED MLS |
| 20 Apr, 2016 | Listed for sale | $209,000 | MRED MLS |
| 5 Oct, 2016 | Under contract | $0 | MRED MLS |
| 2 Oct, 2016 | Listed for sale | $0 | MRED MLS |
| 12 May, 2023 | Under contract | $0 | MRED MLS |
| 5 Apr, 2023 | Listed for sale | $0 | MRED MLS |
Sorry, we are updating photos, please update this page in 15 minutes
Room Specifics
All Bedroom Info:
Total Bedrooms: 3
Bedrooms Above Ground: 3
Bedrooms Below Ground: 0
Total Bedrooms: 3
Bedrooms Above Ground: 3
Bedrooms Below Ground: 0
Second Bedroom Info:
Dimensions: —
Location: —Dimensions: —
Floor Type: Wood Laminate
Third Bedroom Info:
Dimensions: —
Location: —Dimensions: —
Floor Type: Wood Laminate
Bathroom Info:
Full Bathrooms: 3
Partial Bathrooms: 1Full Bathrooms: 3
Bathroom Amenities: —
Bathroom in Basement: 0
Dining Room Info:
Dimensions: —
Location: —Dimensions: —
Floor Type: Wood Laminate
Kitchen Info:
Dimensions: —
Location: —Dimensions: —
Floor Type: Vinyl
Features: Eating Area-Table Space
Living Room Info:
Dimensions: —
Location: —Dimensions: —
Floor Type: Wood Laminate
Additional Rooms Info:
Rooms: Recreation Room
Basement: FullRooms: Recreation Room
Other Specifics
| 2 | |
| — | |
| Garage | |
| — | |
| — | |
| — | |
| — | |
| — | |
| COMMON | |
| — | |
| Full | |
| — | |
| Range, Microwave, Dishwasher, Refrigerator, Disposal, Stainless Steel Appliance(s) | |
| Not in DB | |
| — | |
| — | |
| — |
Tax History
| Year | Property Taxes |
|---|---|
| 2016 | $4,294 |
Contact Agent
Nearby Similar Homes
2256 Stoughton Drive, Aurora, Illinois 60502

For Sale
$380,000
3 beds / 2.1 baths / 1,585 ft2
Condos/Townhomes / Built: 2001
34
349 Abington Woods Drive, Aurora, Illinois 60502
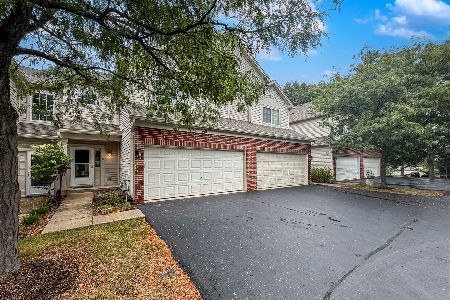
For Sale
$320,000
3 beds / 2.1 baths / 1,698 ft2
Condos/Townhomes / Built: 2001
42
2247 Stoughton Drive, Aurora, Illinois 60502
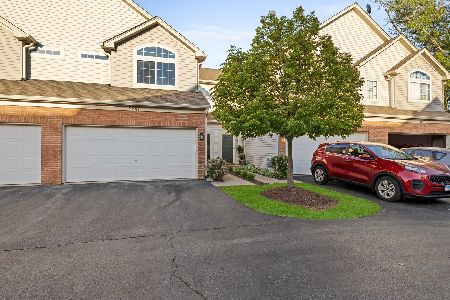
For Sale
$329,900
3 beds / 2.1 baths / 1,600 ft2
Condos/Townhomes / Built: 2001
16
2481 Stoughton Circle, Aurora, Illinois 60502

For Sale
$348,999
3 beds / 2.0 baths / 1,833 ft2
Condos/Townhomes / Built: 2003
28
2471 Stoughton Circle, Aurora, Illinois 60502

For Sale
$315,000
2 beds / 2.0 baths / 1,193 ft2
Condos/Townhomes / Built: 2004
49
2469 Stoughton Circle, Aurora, Illinois 60502
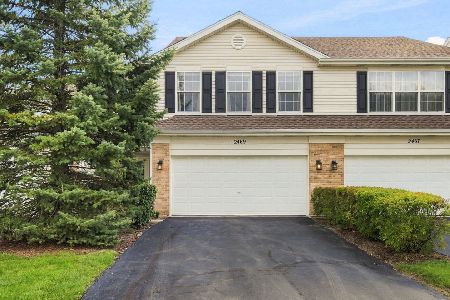
For Sale
$345,000
3 beds / 2.0 baths / 1,800 ft2
Condos/Townhomes / Built: 2004
24
Nearby Sold Comparables
2307 Stoughton Drive, Aurora, Illinois 60504

Sold
$155,000
3 beds / 2.1 baths / 1,585 ft2
Condos/Townhomes / Built: 2002
4781
2311 Stoughton Drive, Aurora, Illinois 60502

Sold
$225,000
2 beds / 2.1 baths / 1,585 ft2
Condos/Townhomes / Built: 2002
2037
2299 Stoughton Drive, Aurora, Illinois 60504
Sold
$199,800
2 beds / 2.1 baths / 1,534 ft2
Condos/Townhomes / Built: 2002
6671
2299 Stoughton Drive, Aurora, Illinois 60504
Sold
$184,900
3 beds / 2.1 baths / 1,534 ft2
Condos/Townhomes / Built: 2002
4833
2299 Stoughton Drive, Aurora, Illinois 60502
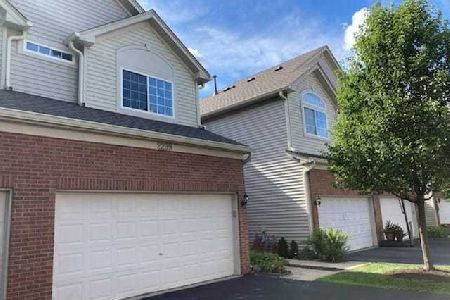
Sold
$295,000
3 beds / 2.1 baths / 1,534 ft2
Condos/Townhomes / Built: 2002
1556
2295 Stoughton Drive, Aurora, Illinois 60502
Sold
$212,900
3 beds / 2.1 baths / 1,534 ft2
Condos/Townhomes / Built: 2002
3689
Contact Agent
Listing Provided By
john greene, Realtor
