

23099 Sanctuary Club Drive, Kildeer, Illinois 60047
Sorry, we are updating photos, please update this page in 15 minutes
$780,000
|
Sold
|
|
| Status: | Closed |
| Sqft: | 3,582 |
| Cost/Sqft: | $223 |
| Beds: | 4 |
| Baths: | 4 |
| Year Built: | 2013 |
| Property Taxes: | $3,145 |
| Days On Market: | 4864 |
| Lot Size: | 0,70 |
Description
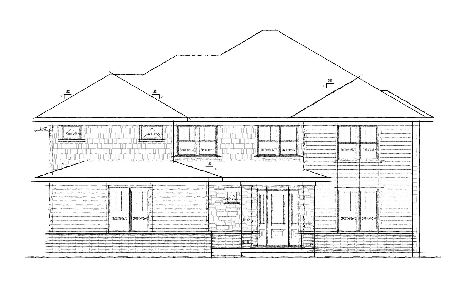
Brand New Custom Home Now Under-Construction. Pre-construction pricing. Previously priced from $1,400-2,000,000. This home features approximately 3550SF of luxury living. Hardwood floors, upgraded cabinets, granite counters, stainless appliances, full basement, full landscaped homesite. Community water and sewer and District 96 and Stevenson HS insure this community features it all!!!!
Property Specifics
| Single Family | |
| — | |
| French Provincial | |
| 2013 | |
| Full | |
| Brick, Other | |
| Asphalt | |
| CUSTOM | |
| No | |
| 0.7 |
| Lake | |
| — | |
| 383 / Monthly | |
| Insurance | |
| Public | |
| Public Sewer | |
| Central Air, Zoned | |
| Natural Gas, Forced Air | |
| 08384432 | |
| 14154090630000 |
Nearby Schools
| NAME: | DISTRICT: | DISTANCE: | |
|---|---|---|---|
|
Grade School
Prairie Elementary School |
96 | — | |
|
Middle School
Twin Groves Middle School |
96 | Not in DB | |
|
High School
Adlai E Stevenson High School |
125 | Not in DB | |
Property History
| DATE: | EVENT: | PRICE: | SOURCE: |
|---|---|---|---|
| 19 Aug, 2013 | Sold | $780,000 | MRED MLS |
| 8 Jul, 2013 | Under contract | $799,900 | MRED MLS |
| 2 Jul, 2013 | Listed for sale | $799,900 | MRED MLS |
| 12 Jul, 2021 | Sold | $923,800 | MRED MLS |
| 12 May, 2021 | Under contract | $949,900 | MRED MLS |
| 30 Apr, 2021 | Listed for sale | $949,900 | MRED MLS |
Sorry, we are updating photos, please update this page in 15 minutes
Room Specifics
All Bedroom Info:
Total Bedrooms: 4
Bedrooms Above Ground: 4
Bedrooms Below Ground: 0
Total Bedrooms: 4
Bedrooms Above Ground: 4
Bedrooms Below Ground: 0
Second Bedroom Info:
Dimensions: —
Location: —Dimensions: —
Floor Type: Carpet
Third Bedroom Info:
Dimensions: —
Location: —Dimensions: —
Floor Type: Carpet
Fourth Bedroom Info:
Dimensions: —
Location: —Dimensions: —
Floor Type: Carpet
Bathroom Info:
Full Bathrooms: 4
Partial Bathrooms: 1Full Bathrooms: 4
Bathroom Amenities: —
Bathroom in Basement: 0
Dining Room Info:
Dimensions: —
Location: —Dimensions: —
Floor Type: Hardwood
Kitchen Info:
Dimensions: —
Location: —Dimensions: —
Floor Type: Hardwood
Features: Eating Area-Breakfast Bar, Island
Living Room Info:
Dimensions: —
Location: —Dimensions: —
Floor Type: Hardwood
Family Room Info:
Dimensions: —
Location: —Dimensions: —
Floor Type: Hardwood
Additional Rooms Info:
Rooms: Breakfast Room, Study
Basement: FullRooms: Breakfast Room, Study
Other Specifics
| 3 | |
| Concrete Perimeter | |
| Garage | |
| — | |
| — | |
| — | |
| — | |
| Landscaped | |
| 120X232X197X176 | |
| — | |
| Full | |
| — | |
| Double Oven, Microwave, Dishwasher, Refrigerator, Disposal, Stainless Steel Appliance(s) | |
| Not in DB | |
| — | |
| — | |
| Wood Burning, Gas Starter |
Tax History
| Year | Property Taxes |
|---|---|
| 2013 | $3,145 |
| 2021 | $26,926 |
Contact Agent
Nearby Similar Homes
23205 Sanctuary Club Drive, Kildeer, Illinois 60047
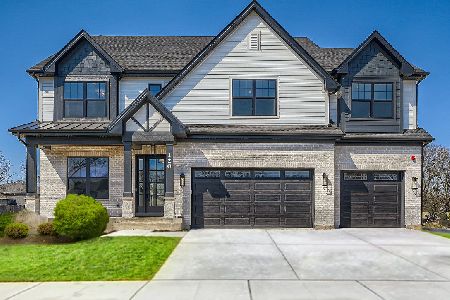
For Sale
$1,399,900
4 beds / 3.1 baths / 3,925 ft2
Single Family / Built: 2026
361
22929 Woodcrest Lane, Kildeer, Illinois 60047
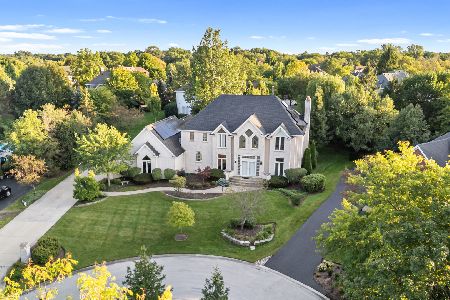
For Sale
$849,000
6 beds / 5.1 baths / 4,236 ft2
Single Family / Built: 1996
48
21336 Prescott Court, Kildeer, Illinois 60047
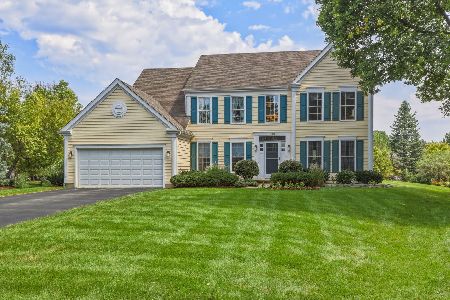
For Sale
$799,900
4 beds / 2.1 baths / 3,194 ft2
Single Family / Built: 1993
26
23455 Overhill Drive, Lake Zurich, Illinois 60047
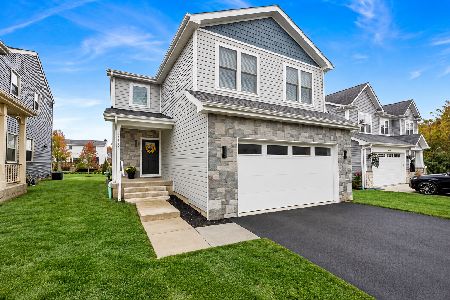
For Sale
$679,000
4 beds / 2.1 baths / 2,400 ft2
Single Family / Built: 2024
11
23590 Sanctuary Club Drive, Kildeer, Illinois 60047
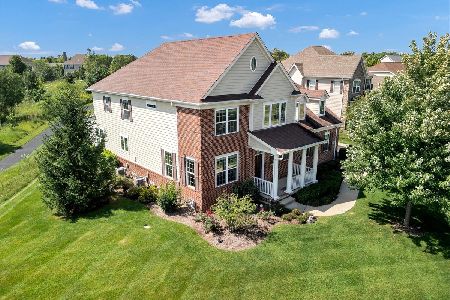
For Sale
$999,900
5 beds / 4.2 baths / 3,920 ft2
Single Family / Built: 2014
13
32 Acacia Drive, Hawthorn Woods, Illinois 60047
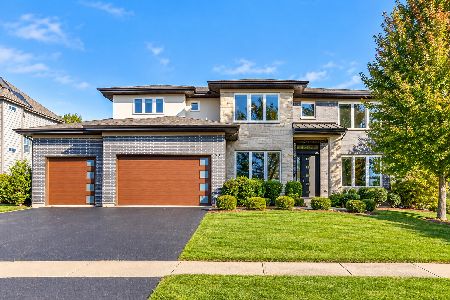
For Sale
$1,150,000
5 beds / 5.0 baths / 5,332 ft2
Single Family / Built: 2017
3
Nearby Sold Comparables
23099 Sanctuary Club Drive, Kildeer, Illinois 60047
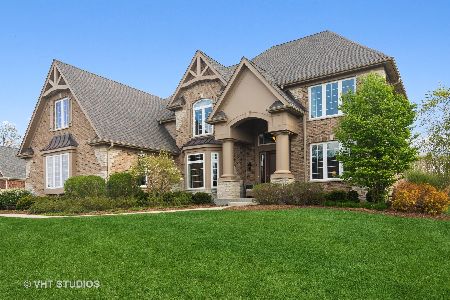
Sold
$949,900
4 beds / 5.0 baths / 4,000 ft2
Single Family / Built: 2013
2005
23103 Sanctuary Club Drive, Kildeer, Illinois 60047
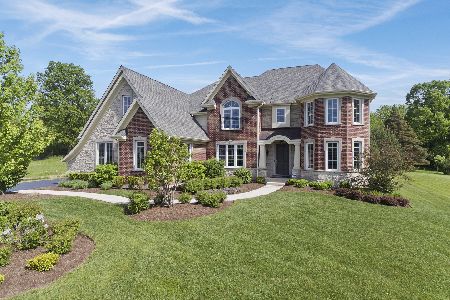
Sold
$929,900
4 beds / 5.0 baths / 3,859 ft2
Single Family / Built: 2013
2352
23112 Sanctuary Club Drive, Kildeer, Illinois 60047

Sold
$899,900
4 beds / 3.1 baths / 4,247 ft2
Single Family / Built: 2013
4745
23111 Sanctuary Club Drive, Kildeer, Illinois 60047
Sold
$980,000
4 beds / 4.0 baths / 3,565 ft2
Single Family / Built: 2021
2143
Contact Agent
Listing Provided By
Premier Realty Group, Inc.
