

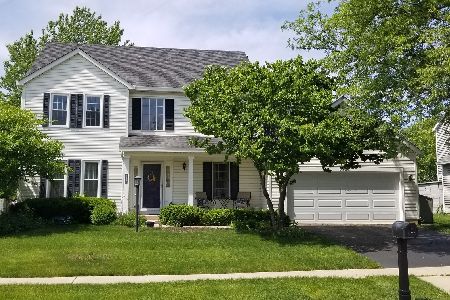
2310 Cottonwood Drive, Elgin, Illinois 60123
Subdivision > Woodbridge South
Sorry, we are updating photos, please update this page in 15 minutes
$203,000
|
Sold
|
|
| Status: | Closed |
| Sqft: | 2,400 |
| Cost/Sqft: | $87 |
| Beds: | 4 |
| Baths: | 3 |
| Year Built: | 1998 |
| Property Taxes: | $7,192 |
| Days On Market: | 5575 |
| Lot Size: | 0,00 |
Description
THIS HOME HAS NEW CARPET, NEW PAINT, NEWER ROOF/SIDING, CUSTOM PATIO w/NEW SHED AND 24FT RND. POOL. FORMAL DINING AND OPEN LIVING ROOM, LOFT AREA ALONG W/4 BDRS AND 2.5 BATH. NEW DW, MICROWAVE & WH. EAT IN KITCHEN OVERLOOKS LARGE FAMILY ROOM. COVERED FRONT PORCH TO ENJOY THE VIEW!! ORIGINAL OWNERS WHO TAKE GREAT PRIDE IN THERE HOME!!! THIS IS A MUST SEE, PRICED TO SELL! 1y Warranty In
Property Specifics
| Single Family | |
| — | |
| Bi-Level | |
| 1998 | |
| Full | |
| Vinyl Siding | |
| — | |
| WINDSOR | |
| No | |
| 0 |
| Kane | |
| Woodbridge South | |
| 100 / Annual | |
| None | |
| Public | |
| Public Sewer, Sewer-Storm | |
| Central Air | |
| Natural Gas, Forced Air | |
| 07862672 | |
| 0633127009 |
Nearby Schools
| NAME: | DISTRICT: | DISTANCE: | |
|---|---|---|---|
|
Grade School
Fox Meadow Elementary School |
46 | — | |
|
High School
South Elgin High School |
46 | Not in DB | |
Property History
| DATE: | EVENT: | PRICE: | SOURCE: |
|---|---|---|---|
| 14 Mar, 2012 | Sold | $203,000 | MRED MLS |
| 18 Jan, 2012 | Under contract | $209,999 | MRED MLS |
| — | Last price change | $215,000 | MRED MLS |
| 21 Jul, 2011 | Listed for sale | $219,900 | MRED MLS |
Sorry, we are updating photos, please update this page in 15 minutes
Room Specifics
All Bedroom Info:
Total Bedrooms: 4
Bedrooms Above Ground: 4
Bedrooms Below Ground: 0
Total Bedrooms: 4
Bedrooms Above Ground: 4
Bedrooms Below Ground: 0
Second Bedroom Info:
Dimensions: —
Location: —Dimensions: —
Floor Type: Carpet
Third Bedroom Info:
Dimensions: —
Location: —Dimensions: —
Floor Type: Carpet
Fourth Bedroom Info:
Dimensions: —
Location: —Dimensions: —
Floor Type: Ceramic Tile
Bathroom Info:
Full Bathrooms: 3
Partial Bathrooms: 1Full Bathrooms: 3
Bathroom Amenities: —
Bathroom in Basement: 0
Dining Room Info:
Dimensions: —
Location: —Dimensions: —
Floor Type: Carpet
Kitchen Info:
Dimensions: —
Location: —Dimensions: —
Floor Type: Wood Laminate
Features: Eating Area-Breakfast Bar, Eating Area-Table Space
Laundry Room Info:
Dimensions: —
Location: —Dimensions: —
Floor Type: Vinyl
Living Room Info:
Dimensions: —
Location: —Dimensions: —
Floor Type: Carpet
Family Room Info:
Dimensions: —
Location: —Dimensions: —
Floor Type: Carpet
Additional Rooms Info:
Rooms: Loft
Basement: FullRooms: Loft
Other Specifics
| 2 | |
| — | |
| Garage, Space/s | |
| — | |
| — | |
| — | |
| — | |
| — | |
| 70X145X45X145 | |
| — | |
| Full | |
| — | |
| Range, Microwave, Dishwasher, Refrigerator, Washer, Dryer, Disposal | |
| Not in DB | |
| Sidewalks, Street Lights, Street Paved | |
| — | |
| — |
Tax History
| Year | Property Taxes |
|---|---|
| 2012 | $7,192 |
Contact Agent
Nearby Similar Homes
1450 Ashwood Drive, Elgin, Illinois 60123

For Sale
$465,000
5 beds / 2.1 baths / 2,292 ft2
Single Family / Built: 1995
16

1766 Newbridge Circle, Elgin, Illinois 60123

For Sale
$525,000
4 beds / 3.1 baths / 3,000 ft2
Single Family / Built: 2002
23
Nearby Sold Comparables
2320 Cottonwood Drive, Elgin, Illinois 60123

Sold
$320,000
4 beds / 2.1 baths / 2,606 ft2
Single Family / Built: 1995
2692
2313 Cottonwood Drive, Elgin, Illinois 60123
Sold
$224,900
3 beds / 2.1 baths / 1,695 ft2
Single Family / Built: 1993
4031
Contact Agent
Listing Provided By
Elizabeth M. Riscossa
