

2311 Sandy Creek Lane, Algonquin, Illinois 60102
Subdivision > Willoughby South
Sorry, we are updating photos, please update this page in 15 minutes
$225,000
|
Sold
|
|
| Status: | Closed |
| Sqft: | 0 |
| Cost/Sqft: | — |
| Beds: | 2 |
| Baths: | 3 |
| Year Built: | 2002 |
| Property Taxes: | $4,565 |
| Days On Market: | 7022 |
| Lot Size: | 0,00 |
Description
Extraordinary Home with 1st Class Style!! And what has to be the best deal in town! Loads of upgrades, AND a gorgeous newly finished basement! Custom "Hunter Douglas" blinds, 2nd floor loft, 2 story great room with fireplace, professionally painted "Pottery Barn" colors, new dining room and kitchen fixtures, fully applianced, great location too! GORGEOUS UNIT-VERY MOTIVATED SELLER SAYS LET'S TALK!!
Property Specifics
| Condos/Townhomes | |
| — | |
| — | |
| 2002 | |
| Full | |
| Aluminum/Vinyl/Steel Siding, Brick | |
| — | |
| — | |
| No | |
| — |
| Kane | |
| Willoughby South | |
| 120 / — | |
| Insurance, Exterior Maintenance, Lawn Care, Snow Removal | |
| Public | |
| Sewer-Storm | |
| Central Air | |
| Natural Gas, Forced Air | |
| 06651992 | |
| 0308102062 |
Nearby Schools
| NAME: | DISTRICT: | DISTANCE: | |
|---|---|---|---|
|
Grade School
Westfield |
300 | — | |
|
Middle School
Westfield |
300 | Not in DB | |
|
High School
Jacobs High School |
300 | Not in DB | |
Property History
| DATE: | EVENT: | PRICE: | SOURCE: |
|---|---|---|---|
| 18 Feb, 2008 | Sold | $225,000 | MRED MLS |
| 1 Dec, 2007 | Under contract | $239,900 | MRED MLS |
| — | Last price change | $244,900 | MRED MLS |
| 25 Aug, 2007 | Listed for sale | $247,900 | MRED MLS |
Sorry, we are updating photos, please update this page in 15 minutes
Room Specifics
All Bedroom Info:
Total Bedrooms: 2
Bedrooms Above Ground: 2
Bedrooms Below Ground: 0
Total Bedrooms: 2
Bedrooms Above Ground: 2
Bedrooms Below Ground: 0
Second Bedroom Info:
Dimensions: —
Location: —Dimensions: —
Floor Type: Carpet
Bathroom Info:
Full Bathrooms: 3
Partial Bathrooms: 1Full Bathrooms: 3
Bathroom Amenities: Separate Shower
Bathroom in Basement: 0
Dining Room Info:
Dimensions: —
Location: —Dimensions: —
Floor Type: Carpet
Kitchen Info:
Dimensions: —
Location: —Dimensions: —
Floor Type: Ceramic Tile
Features: Eating Area-Breakfast Bar, Pantry-Closet
Living Room Info:
Dimensions: —
Location: —Dimensions: —
Floor Type: Carpet
Family Room Info:
Dimensions: —
Location: —Dimensions: —
Floor Type: Other
Additional Rooms Info:
Rooms: Foyer, Loft
Basement: FullRooms: Foyer, Loft
Other Specifics
| 2 | |
| — | |
| Garage | |
| — | |
| — | |
| — | |
| Patio, Storms/Screens, End Unit | |
| — | |
| COMMON | |
| — | |
| Full | |
| Vaulted/Cathedral Ceilings, Laundry Hook-Up in Unit, Storage | |
| Range, Microwave, Dishwasher, Refrigerator, Washer, Dryer, Disposal | |
| Not in DB | |
| — | |
| — | |
| Gas Log, Gas Starter |
Tax History
| Year | Property Taxes |
|---|---|
| 2008 | $4,565 |
Contact Agent
Nearby Similar Homes
2304 Sandy Creek Drive, Algonquin, Illinois 60102
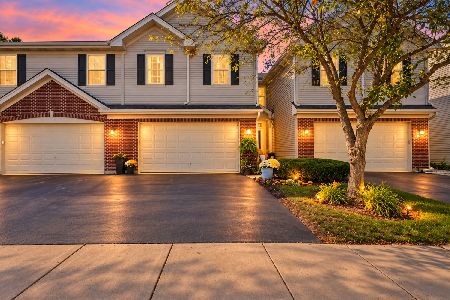
For Sale
$358,000
3 beds / 2.1 baths / 2,067 ft2
Condos/Townhomes / Built: 2002
38
3 Rose Hill Court, Algonquin, Illinois 60102
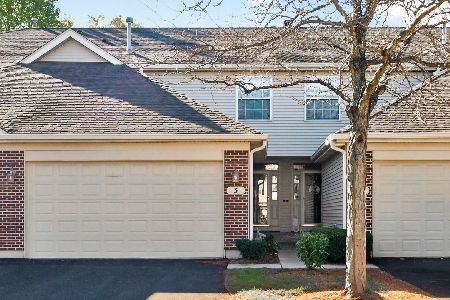
For Sale
$358,000
3 beds / 2.0 baths / 2,361 ft2
Condos/Townhomes / Built: 1999
26
1179 Glenmont Street, Algonquin, Illinois 60102
For Sale
$445,990
3 beds / 2.1 baths / 1,767 ft2
Condos/Townhomes / Built: 2025
96
Algonquin, Illinois 60102
For Sale
$394,790
3 beds / 2.1 baths / 1,840 ft2
Condos/Townhomes / Built: 2026
96
1287 Glenmont Street, Algonquin, Illinois 60102
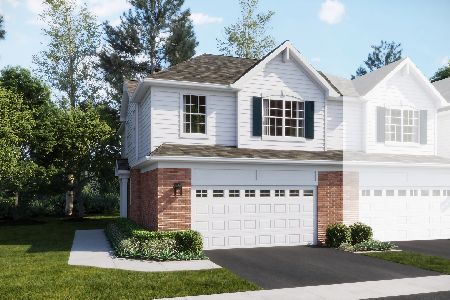
For Sale
$449,990
3 beds / 2.1 baths / 1,717 ft2
Condos/Townhomes / Built: 2025
60
1191 Glenmont Street, Algonquin, Illinois 60102
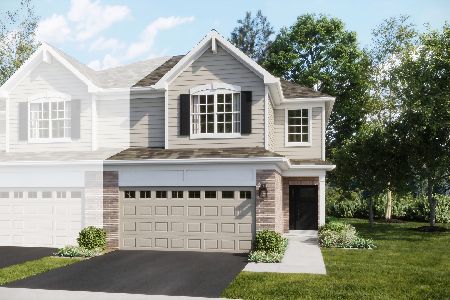
For Sale
$399,990
3 beds / 2.1 baths / 1,840 ft2
Condos/Townhomes / Built: 2025
84
Nearby Sold Comparables
2328 Sandy Creek Drive, Algonquin, Illinois 60102

Sold
$235,000
2 beds / 2.1 baths / 1,465 ft2
Condos/Townhomes / Built: 2001
6824
2306 Sandy Creek Drive, Algonquin, Illinois 60102
Sold
$250,000
3 beds / 2.1 baths / 2,067 ft2
Condos/Townhomes / Built: 2001
6821
2330 Sandy Creek Drive, Algonquin, Illinois 60102
Sold
$215,900
2 beds / 2.1 baths / 0 ft2
Condos/Townhomes / Built: 2001
6796
2331 Sandy Creek Drive, Algonquin, Illinois 60102
Sold
$249,000
3 beds / 2.1 baths / 2,071 ft2
Condos/Townhomes / Built: 2001
7205
2316 Sandy Creek Drive, Algonquin, Illinois 60102
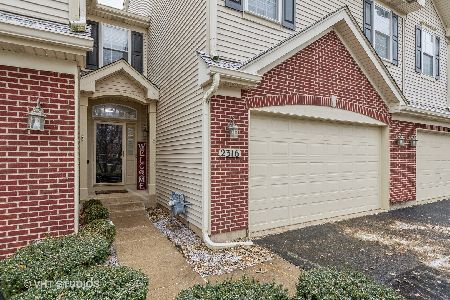
Sold
$335,000
4 beds / 2.1 baths / 2,077 ft2
Condos/Townhomes / Built: 2001
689
2302 Sandy Creek Drive, Algonquin, Illinois 60102
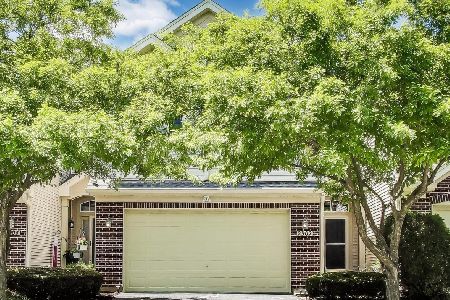
Sold
$375,000
3 beds / 2.1 baths / 2,300 ft2
Condos/Townhomes / Built: 2002
494
Contact Agent
Listing Provided By
Berkshire Hathaway HomeServices American Heritage
