

2328 Sandy Creek Drive, Algonquin, Illinois 60102
Subdivision > Willoughby Farms
Sorry, we are updating photos, please update this page in 15 minutes
$226,500
|
Sold
|
|
| Status: | Closed |
| Sqft: | 1,465 |
| Cost/Sqft: | $160 |
| Beds: | 2 |
| Baths: | 3 |
| Year Built: | 2001 |
| Property Taxes: | $4,866 |
| Days On Market: | 6824 |
| Lot Size: | 0,00 |
Description
WOW! Your search ends here! Seller pride shows thruout this gorgeous Marquette model. 2 bedrooms +loft, master bed w/ master bath, dual vanity, sep shower& soaker tub, WIC, cathedral ceiling! You'll love the 2 sty living room w/custom paint, gas fireplace w/oak mantel. This premium end unit offers great natural light with many windows, a large open kitchen w/Hwd flr spanning to foyer. Finished basemt Let's deal.
Property Specifics
| Condos/Townhomes | |
| — | |
| — | |
| 2001 | |
| Full | |
| Aluminum/Vinyl/Steel Siding, Brick | |
| Asphalt | |
| MARQUETTE | |
| No | |
| — |
| Kane | |
| Willoughby Farms | |
| 130 / — | |
| Insurance, Exterior Maintenance, Lawn Care, Snow Removal | |
| Community Well | |
| Public Sewer | |
| Central Air | |
| Natural Gas, Forced Air | |
| 06824170 | |
| 0308102025 |
Nearby Schools
| NAME: | DISTRICT: | DISTANCE: | |
|---|---|---|---|
|
Grade School
Westfield Community School |
300 | — | |
|
Middle School
Westfield Community School |
300 | Not in DB | |
|
High School
H D Jacobs High School |
300 | Not in DB | |
Property History
| DATE: | EVENT: | PRICE: | SOURCE: |
|---|---|---|---|
| 27 May, 2008 | Sold | $226,500 | MRED MLS |
| 17 Apr, 2008 | Under contract | $235,000 | MRED MLS |
| 10 Mar, 2008 | Listed for sale | $235,000 | MRED MLS |
Sorry, we are updating photos, please update this page in 15 minutes
Room Specifics
All Bedroom Info:
Total Bedrooms: 2
Bedrooms Above Ground: 2
Bedrooms Below Ground: 0
Total Bedrooms: 2
Bedrooms Above Ground: 2
Bedrooms Below Ground: 0
Second Bedroom Info:
Dimensions: —
Location: —Dimensions: —
Floor Type: Carpet
Bathroom Info:
Full Bathrooms: 3
Partial Bathrooms: 1Full Bathrooms: 3
Bathroom Amenities: Separate Shower, Double Sink
Bathroom in Basement: 0
Dining Room Info:
Dimensions: —
Location: —Dimensions: —
Floor Type: Carpet
Kitchen Info:
Dimensions: —
Location: —Dimensions: —
Floor Type: Hardwood
Features: Eating Area-Breakfast Bar
Living Room Info:
Dimensions: —
Location: —Dimensions: —
Floor Type: Carpet
Additional Rooms Info:
Rooms: Loft, Recreation Room
Basement: FullRooms: Loft, Recreation Room
Other Specifics
| 2 | |
| Concrete Perimeter | |
| Garage | |
| — | |
| — | |
| — | |
| Patio, Storms/Screens, End Unit | |
| — | |
| INTREGAL | |
| — | |
| Full | |
| Vaulted/Cathedral Ceilings, Hardwood Floors, Laundry Hook-Up in Unit | |
| Range, Microwave, Dishwasher, Refrigerator, Washer, Dryer, Disposal | |
| Not in DB | |
| — | |
| — | |
| Gas Log |
Tax History
| Year | Property Taxes |
|---|---|
| 2008 | $4,866 |
Contact Agent
Nearby Similar Homes
2304 Sandy Creek Drive, Algonquin, Illinois 60102
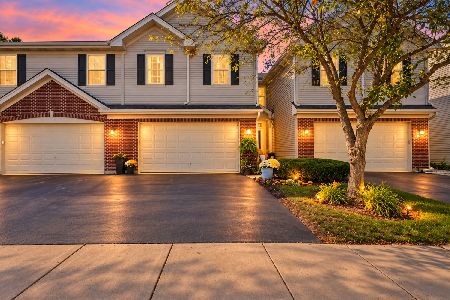
For Sale
$358,000
3 beds / 2.1 baths / 2,067 ft2
Condos/Townhomes / Built: 2002
38
3 Rose Hill Court, Algonquin, Illinois 60102
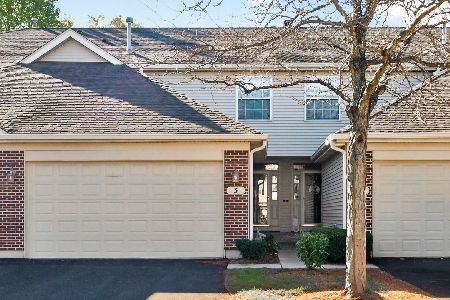
For Sale
$358,000
3 beds / 2.0 baths / 2,361 ft2
Condos/Townhomes / Built: 1999
26
1179 Glenmont Street, Algonquin, Illinois 60102
For Sale
$445,990
3 beds / 2.1 baths / 1,767 ft2
Condos/Townhomes / Built: 2025
96
Algonquin, Illinois 60102
For Sale
$394,790
3 beds / 2.1 baths / 1,840 ft2
Condos/Townhomes / Built: 2026
96
1287 Glenmont Street, Algonquin, Illinois 60102
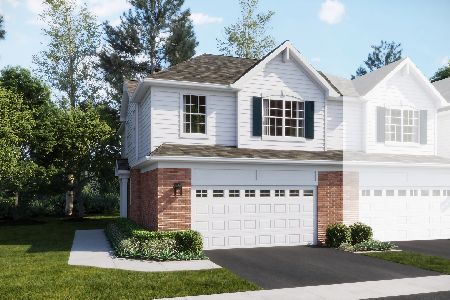
For Sale
$449,990
3 beds / 2.1 baths / 1,717 ft2
Condos/Townhomes / Built: 2025
60
1191 Glenmont Street, Algonquin, Illinois 60102
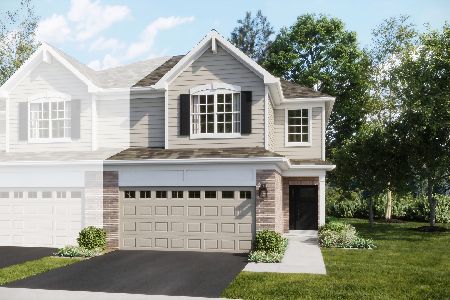
For Sale
$399,990
3 beds / 2.1 baths / 1,840 ft2
Condos/Townhomes / Built: 2025
84
Nearby Sold Comparables
2311 Sandy Creek Lane, Algonquin, Illinois 60102

Sold
$239,900
2 beds / 2.1 baths / 0 ft2
Condos/Townhomes / Built: 2002
7022
2306 Sandy Creek Drive, Algonquin, Illinois 60102
Sold
$250,000
3 beds / 2.1 baths / 2,067 ft2
Condos/Townhomes / Built: 2001
6821
2330 Sandy Creek Drive, Algonquin, Illinois 60102
Sold
$215,900
2 beds / 2.1 baths / 0 ft2
Condos/Townhomes / Built: 2001
6796
2331 Sandy Creek Drive, Algonquin, Illinois 60102
Sold
$249,000
3 beds / 2.1 baths / 2,071 ft2
Condos/Townhomes / Built: 2001
7205
2316 Sandy Creek Drive, Algonquin, Illinois 60102
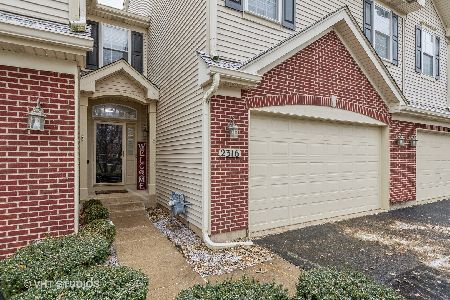
Sold
$335,000
4 beds / 2.1 baths / 2,077 ft2
Condos/Townhomes / Built: 2001
689
2302 Sandy Creek Drive, Algonquin, Illinois 60102
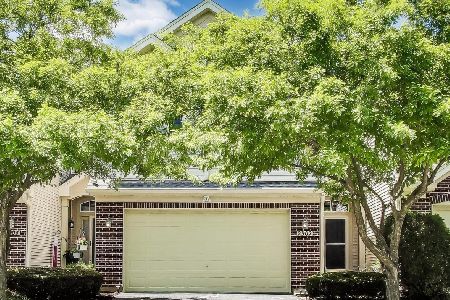
Sold
$375,000
3 beds / 2.1 baths / 2,300 ft2
Condos/Townhomes / Built: 2002
494
Contact Agent
Listing Provided By
Help-U-Sell Full Service Rlty
