

2316 Savanna, Champaign, Illinois 61822
$322,000
|
Sold
|
|
| Status: | Closed |
| Sqft: | 1,748 |
| Cost/Sqft: | $186 |
| Beds: | 3 |
| Baths: | 3 |
| Year Built: | 2009 |
| Property Taxes: | $5,889 |
| Days On Market: | 3877 |
| Lot Size: | 0,00 |
Description
Wow. Looking for one of the most pristine, move in ready homes in popular Southwest Champaign, look no further. This amazingly beautiful ranch home custom designed by Ironwood Homes features 9' ceilings, gourmet kitchen with cherry cabinets, stainless steel appliances, and custom counter tops and backsplash. Open Floor plan with HW flooring and tile throughout. Off the main living area, enjoy solitude in the spacious 3 season sun room overlooking the professional landscaped yard with enclosed fencing. Professionally finished basement with extra bedroom and entertaining area. Other upgrades include Pella windows & exterior doors. Lennox high efficiency furnace & a.c. This home is in mint condition and priced to sell. Enjoy.
Property Specifics
| Single Family | |
| — | |
| Ranch | |
| 2009 | |
| Full | |
| Brick, Vinyl Siding | |
| — | |
| — | |
| No | |
| — |
| Champaign | |
| Ironwood West | |
| — / — | |
| — | |
| Public | |
| Public Sewer | |
| Central Air | |
| Natural Gas, Forced Air | |
| 09425091 | |
| 452020379025 |
Nearby Schools
| NAME: | DISTRICT: | DISTANCE: | |
|---|---|---|---|
|
Grade School
Soc |
— | ||
|
Middle School
Call Unt 4 351-3701 |
Not in DB | ||
|
High School
Centennial High School |
Not in DB | ||
Property History
| DATE: | EVENT: | PRICE: | SOURCE: |
|---|---|---|---|
| 2 Jul, 2009 | Sold | $285,000 | MRED MLS |
| 7 May, 2009 | Under contract | $264,900 | MRED MLS |
| 25 Feb, 2009 | Listed for sale | $0 | MRED MLS |
| 16 May, 2016 | Sold | $322,000 | MRED MLS |
| 16 Apr, 2016 | Under contract | $324,900 | MRED MLS |
| 8 Apr, 2016 | Listed for sale | $324,900 | MRED MLS |
| 16 Sep, 2024 | Sold | $415,000 | MRED MLS |
| 5 Aug, 2024 | Under contract | $425,000 | MRED MLS |
| 8 Jul, 2024 | Listed for sale | $425,000 | MRED MLS |
Room Specifics
Total Bedrooms: 4
Bedrooms Above Ground: 3
Bedrooms Below Ground: 1
Dimensions: —
Floor Type: Carpet
Dimensions: —
Floor Type: Carpet
Dimensions: —
Floor Type: Carpet
Full Bathrooms: 3
Bathroom Amenities: Whirlpool
Bathroom in Basement: —
Dimensions: —
Floor Type: Ceramic Tile
Features: Eating Area-Table Space
Dimensions: —
Floor Type: Hardwood
Dimensions: —
Floor Type: Carpet
Rooms: Walk In Closet
Other Specifics
| 2 | |
| — | |
| Garage | |
| — | |
| — | |
| — | |
| Patio, Porch, Porch Screened | |
| Fenced Yard | |
| 66 X 121 | |
| — | |
| Full | |
| First Floor Bedroom | |
| Dishwasher, Disposal, Dryer, Microwave, Range, Refrigerator, Washer | |
| Not in DB | |
| Sidewalks | |
| — | |
| Gas Log |
Tax History
| Year | Property Taxes |
|---|---|
| 2016 | $5,889 |
| 2024 | $9,296 |
Contact Agent
Nearby Similar Homes
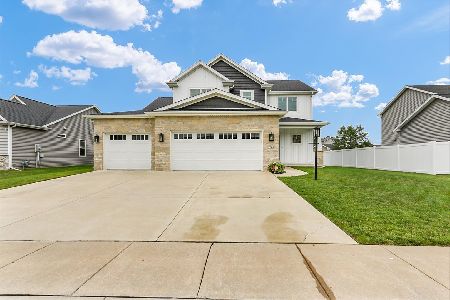
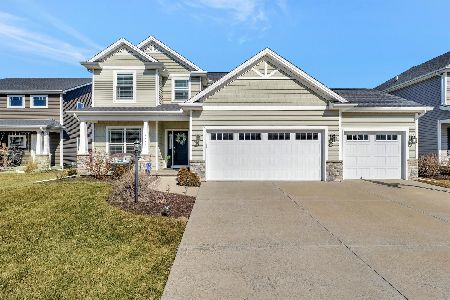

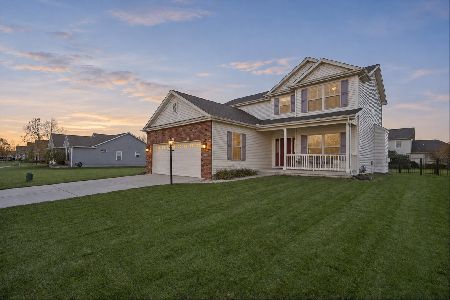
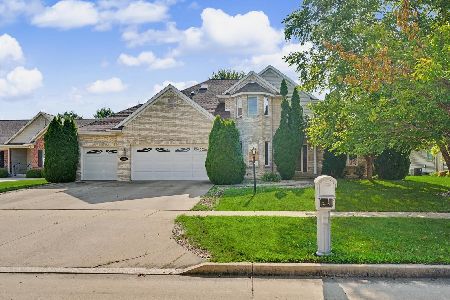
Nearby Sold Comparables


Contact Agent
Listing Provided By
KELLER WILLIAMS-TREC
