

[Address Unavailable], Champaign, Illinois 61822
Subdivision > Ironwood
Sorry, we are updating photos, please update this page in 15 minutes
$285,000
|
Sold
|
|
| Status: | Closed |
| Sqft: | 1,710 |
| Cost/Sqft: | $175 |
| Beds: | 3 |
| Baths: | 3 |
| Year Built: | 2009 |
| Property Taxes: | $0 |
| Days On Market: | 6371 |
| Lot Size: | 0,00 |
Description
NEW SIGNATURE CONSTRUCTION, THE "COLUMBUS". BEAUTIFUL NEIGHBORHOOD WITH 2 PARKS NEARBY. THIS HOME FEATURES AN OPEN FLOOR PLAN WITH THE KITCHEN AND GREAT ROOM WHICH MAKES ENTERTAINING A DELIGHT. THE KITCHEN BOASTS FABULOUS ALDER CABINETS, 18" CERAMIC TILE FOR THE FLOOR, CLEAN STEEL APPLIANCES, AND 9 FOOT CEILINGS. YOU WILL FIND BEAUTIFUL 3 STAGE CROWN MOULDING IN THE GREAT ROOM AND MASTER BEDROOM, 5 1/4" BASEBOARDS, WROUGHT IRON BALLUSTERS FOR THE STAIRWAY TO THE PARTIALLY FINISHED BASEMENT, AND ANOTHER BEDROOM, FULL BATH, AND 2ND FAMILY ROOM WITH WET BAR IN THE BASEMENT
Property Specifics
| Single Family | |
| — | |
| — | |
| 2009 | |
| Walkout, Partial | |
| Brick, Vinyl Siding | |
| — | |
| — | |
| No | |
| — |
| Champaign | |
| Ironwood | |
| — / — | |
| — | |
| Public | |
| Public Sewer | |
| Central Air | |
| Natural Gas, Forced Air | |
| 09449259 | |
| — |
Nearby Schools
| NAME: | DISTRICT: | DISTANCE: | |
|---|---|---|---|
|
Grade School
Soc |
— | ||
|
Middle School
Call Unt 4 351-3701 |
Not in DB | ||
|
High School
Centennial High School |
Not in DB | ||
Property History
| DATE: | EVENT: | PRICE: | SOURCE: |
|---|
Sorry, we are updating photos, please update this page in 15 minutes
Room Specifics
All Bedroom Info:
Total Bedrooms: 4
Bedrooms Above Ground: 3
Bedrooms Below Ground: 1
Total Bedrooms: 4
Bedrooms Above Ground: 3
Bedrooms Below Ground: 1
Second Bedroom Info:
Dimensions: —
Location: —Dimensions: —
Floor Type: Carpet
Third Bedroom Info:
Dimensions: —
Location: —Dimensions: —
Floor Type: Carpet
Fourth Bedroom Info:
Dimensions: —
Location: —Dimensions: —
Floor Type: Carpet
Bathroom Info:
Full Bathrooms: 3
Partial Bathrooms: 0Full Bathrooms: 3
Bathroom Amenities: —
Bathroom in Basement: —
Dining Room Info:
Dimensions: —
Location: —Dimensions: —
Floor Type: Ceramic Tile
Kitchen Info:
Dimensions: —
Location: —Dimensions: —
Floor Type: Ceramic Tile
Features: Eating Area-Table Space
Living Room Info:
Dimensions: —
Location: —Dimensions: —
Floor Type: Carpet
Additional Rooms Info:
Rooms: Walk In Closet
Basement: Walkout, PartialRooms: Walk In Closet
Other Specifics
| 2 | |
| — | |
| Garage | |
| — | |
| — | |
| — | |
| Porch | |
| — | |
| 66 X 121 | |
| — | |
| Full | |
| First Floor Bedroom, Vaulted/Cathedral Ceilings, Bar-Wet | |
| Dishwasher, Disposal, Microwave, Range | |
| Not in DB | |
| — | |
| — | |
| Gas Log |
Tax History
| Year | Property Taxes |
|---|
Contact Agent
Nearby Similar Homes
2009 Max Run Drive, Champaign, Illinois 61822
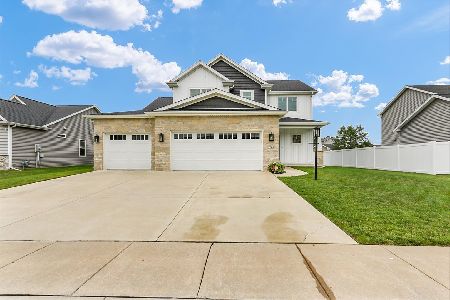
For Sale
$550,000
4 beds / 4.0 baths / 2,411 ft2
Single Family / Built: 2022
94
5006 Emmas Way, Champaign, Illinois 61822
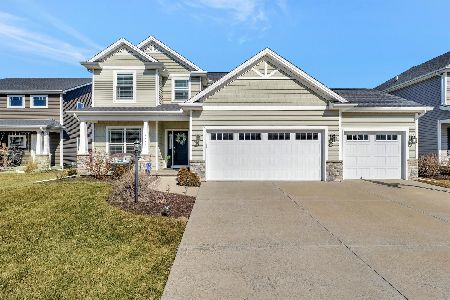
For Sale
$490,000
4 beds / 3.1 baths / 2,185 ft2
Single Family / Built: 2016
149
5110 Jacks Boulevard, Champaign, Illinois 61822

For Sale
$460,000
3 beds / 3.0 baths / 1,891 ft2
Single Family / Built: 2010
71
5103 Emmas Way, Champaign, Illinois 61822
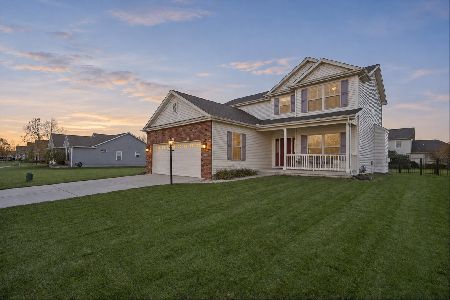
For Sale
$419,900
3 beds / 2.1 baths / 2,023 ft2
Single Family / Built: 2013
2
1808 Vale Street, Champaign, Illinois 61822

For Sale
$589,990
4 beds / 4.1 baths / 3,409 ft2
Single Family / Built: 2004
122
1809 Mullikin Drive, Champaign, Illinois 61822

For Sale
$929,900
6 beds / 4.1 baths / 6,193 ft2
Single Family / Built: 2005
189


Contact Agent
Listing Provided By
Coldwell Banker The R.E. Group
