

2318 Hunter Drive, Arlington Heights, Illinois 60004
Subdivision > Lake Arlington Towne
Sorry, we are updating photos, please update this page in 15 minutes
$455,000
|
Sold
|
|
| Status: | Closed |
| Sqft: | 2,871 |
| Cost/Sqft: | $167 |
| Beds: | 4 |
| Baths: | 3 |
| Year Built: | 1987 |
| Property Taxes: | $9,827 |
| Days On Market: | 5356 |
| Lot Size: | 0,00 |
Description
SPECTACULAR! ABSOLUTE MOVE-IN! OAK HARDWOOD DINING RM, KITCHEN & 1ST FL LAUNDRY, INCREDIBLE CHEF'S GRANITE KITCHEN W/42 INCH CUSTOM CABINETRY & ISLAND, LARGE & BRIGHT BREAKFAST AREA, 1ST FLOOR DEN OR OFFICE, FAMILY RM W/WB-GAS FP, MASTER BR CATH CEILINGS-HIS/HER WALK-INS PLUS ULTRA SPA BATH W/SEPARATE SHOWER & WHIRLPOOL, NEW WASHER-DRYER, FINISHED BASMT, WALK TO MAIN LAKE & PRIVATE REC CENTER W/INDOOR-OUTDOOR POOL.
Property Specifics
| Single Family | |
| — | |
| — | |
| 1987 | |
| Full | |
| Vinyl Siding, Brick | |
| Asphalt | |
| — | |
| No | |
| — |
| Cook | |
| Lake Arlington Towne | |
| 385 / Annual | |
| Clubhouse, Exercise Facilities, Pool | |
| Lake Michigan | |
| Sewer-Storm | |
| Central Air | |
| Natural Gas, Forced Air | |
| 08004997 | |
| 03164090070000 |
Property History
| DATE: | EVENT: | PRICE: | SOURCE: |
|---|---|---|---|
| 2 May, 2012 | Sold | $455,000 | MRED MLS |
| 8 Mar, 2012 | Under contract | $479,900 | MRED MLS |
| 27 Feb, 2012 | Listed for sale | $479,900 | MRED MLS |
Sorry, we are updating photos, please update this page in 15 minutes
Room Specifics
All Bedroom Info:
Total Bedrooms: 4
Bedrooms Above Ground: 4
Bedrooms Below Ground: 0
Total Bedrooms: 4
Bedrooms Above Ground: 4
Bedrooms Below Ground: 0
Second Bedroom Info:
Dimensions: —
Location: —Dimensions: —
Floor Type: Carpet
Third Bedroom Info:
Dimensions: —
Location: —Dimensions: —
Floor Type: Carpet
Fourth Bedroom Info:
Dimensions: —
Location: —Dimensions: —
Floor Type: Carpet
Bathroom Info:
Full Bathrooms: 3
Partial Bathrooms: 1Full Bathrooms: 3
Bathroom Amenities: Whirlpool, Separate Shower, Double Sink
Bathroom in Basement: 0
Dining Room Info:
Dimensions: —
Location: —Dimensions: —
Floor Type: Hardwood
Kitchen Info:
Dimensions: —
Location: —Dimensions: —
Floor Type: Hardwood
Features: Eating Area-Table Space, Island, Pantry-Closet
Laundry Room Info:
Dimensions: —
Location: —Dimensions: —
Floor Type: Hardwood
Living Room Info:
Dimensions: —
Location: —Dimensions: —
Floor Type: Carpet
Family Room Info:
Dimensions: —
Location: —Dimensions: —
Floor Type: Carpet
Additional Rooms Info:
Rooms: Deck, Exercise Room, Recreation Room, Storage
Basement: FullRooms: Deck, Exercise Room, Recreation Room, Storage
Other Specifics
| 2 | |
| Concrete Perimeter | |
| Garage | |
| — | |
| — | |
| — | |
| Deck, Storms/Screens | |
| Irregular Lot | |
| 120X113X94X125 | |
| Unfinished | |
| Full | |
| Vaulted/Cathedral Ceilings, Hardwood Floors, First Floor Laundry | |
| Range, Microwave, Dishwasher, Refrigerator, Washer, Dryer, Disposal | |
| Not in DB | |
| Clubhouse, Pool, Sidewalks, Street Lights, Street Paved | |
| — | |
| Wood Burning, Gas Starter |
Tax History
| Year | Property Taxes |
|---|---|
| 2012 | $9,827 |
Contact Agent
Nearby Similar Homes
1831 Rolling Lane, Arlington Heights, Illinois 60004
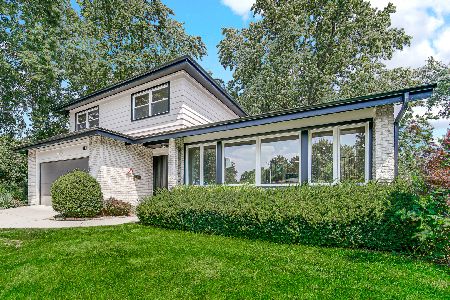
For Sale
$899,000
3 beds / 2.1 baths / 2,585 ft2
Single Family / Built: 1969
48
2157 Lake Shore Circle, Arlington Heights, Illinois 60004
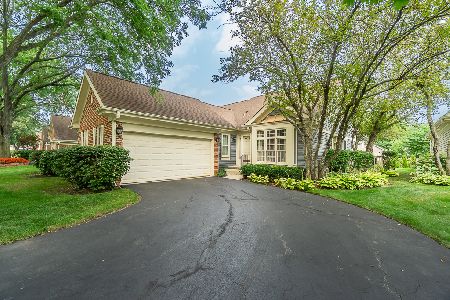
For Sale
$579,900
2 beds / 2.0 baths / 1,656 ft2
Single Family / Built: 1987
43
404 Tomah Avenue, Prospect Heights, Illinois 60070

For Sale
$649,900
3 beds / 2.1 baths / 2,900 ft2
Single Family / Built: 1958
26
402 Minnaqua Drive, Prospect Heights, Illinois 60070

For Sale
$699,000
4 beds / 2.1 baths / 2,672 ft2
Single Family / Built: 1970
4
Nearby Sold Comparables
1956 Lake Arlington Drive, Arlington Heights, Illinois 60004
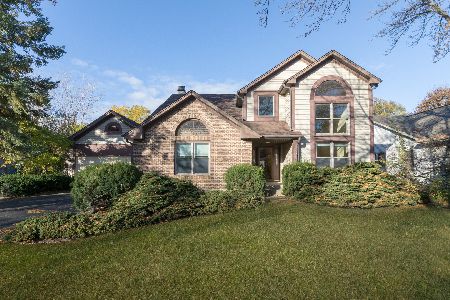
Sold
$650,000
4 beds / 2.1 baths / 3,098 ft2
Single Family / Built: 1984
361


1967 Woodland Lane, Arlington Heights, Illinois 60004

Sold
$620,000
4 beds / 2.1 baths / 2,181 ft2
Single Family / Built: 1988
434
2005 Woodland Lane, Arlington Heights, Illinois 60004
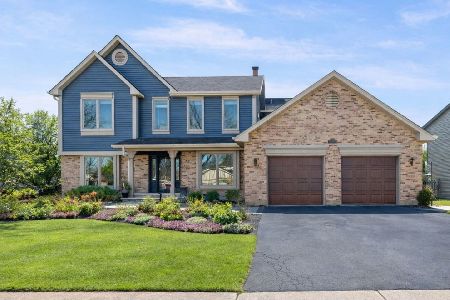
Sold
$850,000
4 beds / 2.1 baths / 3,011 ft2
Single Family / Built: 1987
222
Contact Agent
Listing Provided By
Coldwell Banker Residential Brokerage
