

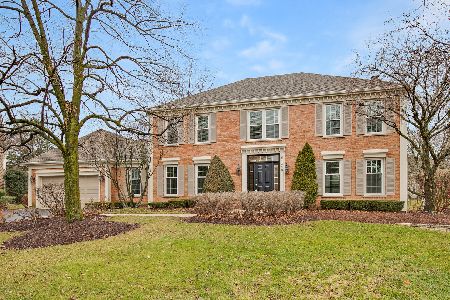
23188 Providence Street, Kildeer, Illinois 60047
Subdivision > Beacon Hill
Sorry, we are updating photos, please update this page in 15 minutes
$461,500
|
Sold
|
|
| Status: | Closed |
| Sqft: | 2,922 |
| Cost/Sqft: | $163 |
| Beds: | 4 |
| Baths: | 4 |
| Year Built: | 1993 |
| Property Taxes: | $15,848 |
| Days On Market: | 5632 |
| Lot Size: | 0,30 |
Description
SIMPLY STUNNING! This home is picture perfect and meticulously maintained - ready for a buyer looking for a "Turn Key" home! Gorgeous Sun room off the family room that is open to the kitchen. Finished Lower level, with 5th bedroom and private full bath, huge storage, and great lot! Stevenson High School, and great subdivision!
Property Specifics
| Single Family | |
| — | |
| Colonial | |
| 1993 | |
| Full | |
| Cedar | |
| Asphalt | |
| — | |
| No | |
| 0.3 |
| Lake | |
| Beacon Hill | |
| 360 / Annual | |
| None | |
| Private Well | |
| Public Sewer | |
| Central Air | |
| Natural Gas, Forced Air | |
| 07814040 | |
| 14154060080000 |
Nearby Schools
| NAME: | DISTRICT: | DISTANCE: | |
|---|---|---|---|
|
Grade School
Kildeer Countryside Elementary S |
96 | — | |
|
Middle School
Woodlawn Middle School |
96 | Not in DB | |
|
High School
Adlai E Stevenson High School |
125 | Not in DB | |
Property History
| DATE: | EVENT: | PRICE: | SOURCE: |
|---|---|---|---|
| 21 Nov, 2011 | Sold | $461,500 | MRED MLS |
| 21 Oct, 2011 | Under contract | $475,000 | MRED MLS |
| — | Last price change | $499,900 | MRED MLS |
| 23 May, 2011 | Listed for sale | $509,000 | MRED MLS |
Sorry, we are updating photos, please update this page in 15 minutes
Room Specifics
All Bedroom Info:
Total Bedrooms: 4
Bedrooms Above Ground: 4
Bedrooms Below Ground: 0
Total Bedrooms: 4
Bedrooms Above Ground: 4
Bedrooms Below Ground: 0
Second Bedroom Info:
Dimensions: —
Location: —Dimensions: —
Floor Type: Carpet
Third Bedroom Info:
Dimensions: —
Location: —Dimensions: —
Floor Type: Carpet
Fourth Bedroom Info:
Dimensions: —
Location: —Dimensions: —
Floor Type: Carpet
Bathroom Info:
Full Bathrooms: 4
Partial Bathrooms: 1Full Bathrooms: 4
Bathroom Amenities: Separate Shower
Bathroom in Basement: 1
Dining Room Info:
Dimensions: —
Location: —Dimensions: —
Floor Type: Hardwood
Kitchen Info:
Dimensions: —
Location: —Dimensions: —
Floor Type: Hardwood
Features: Eating Area-Breakfast Bar, Eating Area-Table Space, Pantry-Closet
Laundry Room Info:
Dimensions: —
Location: —Dimensions: —
Floor Type: Carpet
Living Room Info:
Dimensions: —
Location: —Dimensions: —
Floor Type: Carpet
Family Room Info:
Dimensions: —
Location: —Dimensions: —
Floor Type: Carpet
Additional Rooms Info:
Rooms: Office, Recreation Room, Suite, Sun Room
Basement: FullRooms: Office, Recreation Room, Suite, Sun Room
Other Specifics
| 2 | |
| Concrete Perimeter | |
| Garage | |
| — | |
| — | |
| — | |
| Patio | |
| — | |
| 74X21X135X68X23X148 | |
| Dormer,Unfinished | |
| Full | |
| Bar-Wet, Hardwood Floors, In-Law Arrangement, First Floor Laundry | |
| Double Oven, Dishwasher, Refrigerator, Washer, Dryer | |
| Not in DB | |
| — | |
| — | |
| Gas Log, Gas Starter |
Tax History
| Year | Property Taxes |
|---|---|
| 2011 | $15,848 |
Contact Agent
Nearby Similar Homes
21336 Prescott Court, Kildeer, Illinois 60047
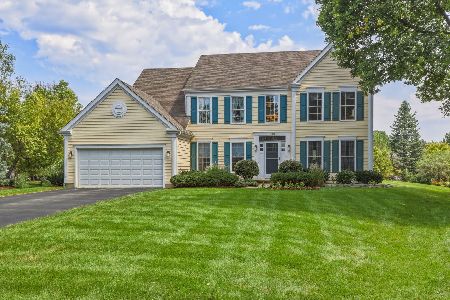
For Sale
$799,900
4 beds / 2.1 baths / 3,194 ft2
Single Family / Built: 1993
23
23455 Overhill Drive, Lake Zurich, Illinois 60047
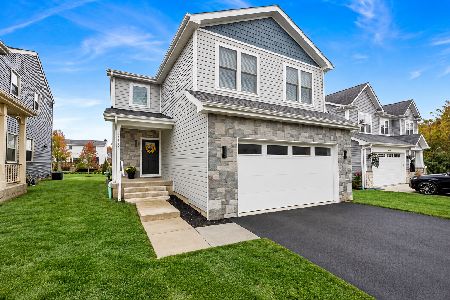
For Sale
$679,000
4 beds / 2.1 baths / 2,400 ft2
Single Family / Built: 2024
8
18 Acacia Drive, Hawthorn Woods, Illinois 60047
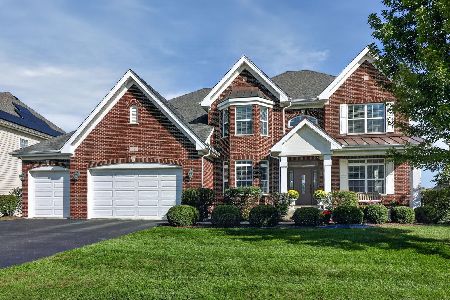
For Sale
$1,049,000
4 beds / 4.0 baths / 6,882 ft2
Single Family / Built: 2014
21
32 Acacia Drive, Hawthorn Woods, Illinois 60047
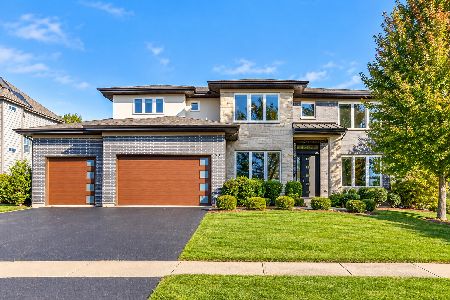
For Sale
$1,150,000
5 beds / 5.0 baths / 5,332 ft2
Single Family / Built: 2017
0
23205 Sanctuary Club Drive, Kildeer, Illinois 60047
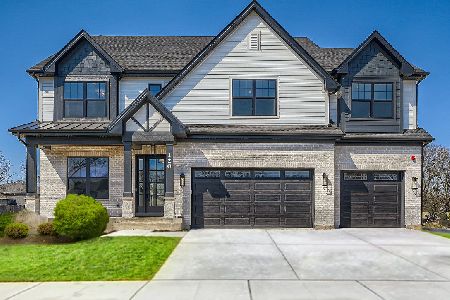
For Sale
$1,399,900
4 beds / 3.1 baths / 3,925 ft2
Single Family / Built: 2026
358
22929 Woodcrest Lane, Kildeer, Illinois 60047
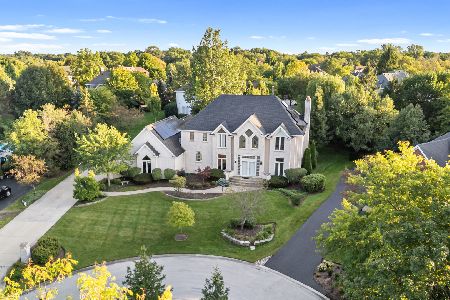
For Sale
$849,000
6 beds / 5.1 baths / 4,236 ft2
Single Family / Built: 1996
45
Nearby Sold Comparables

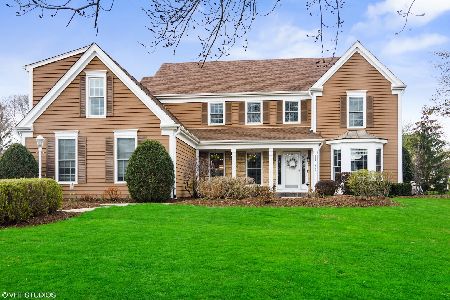
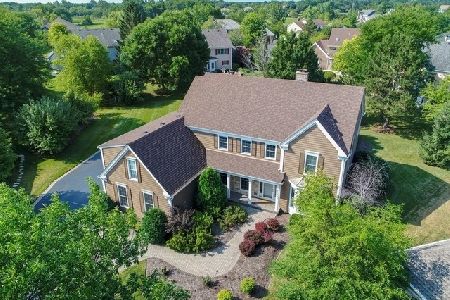
21348 Williamsburg Court, Kildeer, Illinois 60047
Sold
$680,000
5 beds / 2.1 baths / 2,796 ft2
Single Family / Built: 1993
1387
Contact Agent
Listing Provided By
RE/MAX Showcase
