

232 Eggleston Avenue, Elmhurst, Illinois 60126
Sorry, we are updating photos, please update this page in 15 minutes
$440,000
|
Sold
|
|
| Status: | Closed |
| Sqft: | 2,174 |
| Cost/Sqft: | $214 |
| Beds: | 3 |
| Baths: | 2 |
| Year Built: | 1985 |
| Property Taxes: | $6,902 |
| Days On Market: | 4181 |
| Lot Size: | 0,00 |
Description
Lovely and Spacious Split Level with sub basement. Over 2200 sq ft of living space in this 3Bdrm 2 bath home. Large eat in kitchen with granite countertops, 6 panel doors, bathroom skylight, hardwood floors, and cozy fireplace in family room. Garage has storage shelving. This home has been meticulously cared for. Stunning Landscape with paver walk way, patio and pond.
Property Specifics
| Single Family | |
| — | |
| — | |
| 1985 | |
| Full, Walkout | |
| Brick, Cedar | |
| — | |
| — | |
| No | |
| — |
| Du Page | |
| — | |
| 0 / Not Applicable | |
| None | |
| Lake Michigan | |
| Public Sewer | |
| Central Air | |
| Natural Gas, Forced Air | |
| 08947316 | |
| 0611212003 |
Nearby Schools
| NAME: | DISTRICT: | DISTANCE: | |
|---|---|---|---|
|
Grade School
Hawthorne Elementary School |
205 | — | |
|
Middle School
Sandburg Middle School |
205 | Not in DB | |
|
High School
York Community High School |
205 | Not in DB | |
Property History
| DATE: | EVENT: | PRICE: | SOURCE: |
|---|---|---|---|
| 3 Sep, 2015 | Sold | $440,000 | MRED MLS |
| 16 Jul, 2015 | Under contract | $465,000 | MRED MLS |
| — | Last price change | $479,000 | MRED MLS |
| 5 Jun, 2015 | Listed for sale | $479,000 | MRED MLS |
| 8 Jul, 2020 | Sold | $525,000 | MRED MLS |
| 28 May, 2020 | Under contract | $550,000 | MRED MLS |
| 7 May, 2020 | Listed for sale | $550,000 | MRED MLS |
Sorry, we are updating photos, please update this page in 15 minutes
Room Specifics
All Bedroom Info:
Total Bedrooms: 3
Bedrooms Above Ground: 3
Bedrooms Below Ground: 0
Total Bedrooms: 3
Bedrooms Above Ground: 3
Bedrooms Below Ground: 0
Second Bedroom Info:
Dimensions: —
Location: —Dimensions: —
Floor Type: Carpet
Third Bedroom Info:
Dimensions: —
Location: —Dimensions: —
Floor Type: Carpet
Bathroom Info:
Full Bathrooms: 2
Partial Bathrooms: 0Full Bathrooms: 2
Bathroom Amenities: —
Bathroom in Basement: 1
Dining Room Info:
Dimensions: —
Location: —Dimensions: —
Floor Type: Hardwood
Kitchen Info:
Dimensions: —
Location: —Dimensions: —
Floor Type: Hardwood
Features: Eating Area-Table Space
Laundry Room Info:
Dimensions: —
Location: —Dimensions: —
Floor Type: Vinyl
Living Room Info:
Dimensions: —
Location: —Dimensions: —
Floor Type: Hardwood
Family Room Info:
Dimensions: —
Location: —Dimensions: —
Floor Type: Carpet
Additional Rooms Info:
Rooms: Storage
Basement: Full, WalkoutRooms: Storage
Other Specifics
| 2.5 | |
| Concrete Perimeter | |
| Garage | |
| — | |
| — | |
| — | |
| Patio | |
| Corner Lot | |
| 60X150 | |
| Pull Down Stair | |
| — | |
| Skylight(s), Hardwood Floors | |
| Range, Microwave, Dishwasher, Refrigerator, Disposal | |
| Not in DB | |
| Sidewalks, Street Lights, Street Paved | |
| — | |
| Wood Burning Stove, Gas Starter |
Tax History
| Year | Property Taxes |
|---|---|
| 2015 | $6,902 |
| 2020 | $7,388 |
Contact Agent
Nearby Similar Homes
276 Saint Charles Road, Elmhurst, Illinois 60126
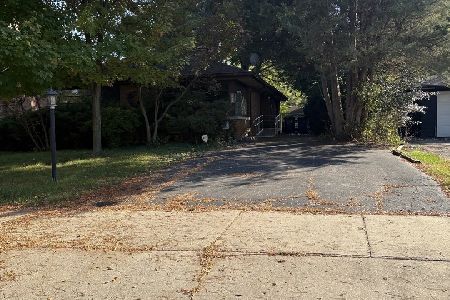
For Sale
$605,000
3 beds / 2.0 baths / 1,663 ft2
Single Family / Built: 1952
38
360 Prospect Avenue, Elmhurst, Illinois 60126
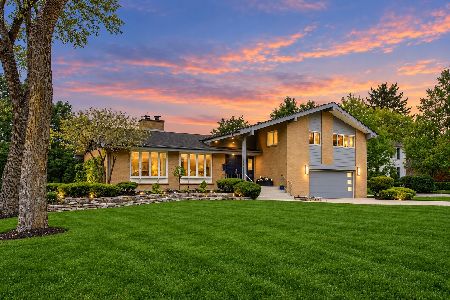
For Sale
$1,295,000
4 beds / 2.1 baths / 4,490 ft2
Single Family / Built: 1958
45
405 Hawthorne Avenue, Elmhurst, Illinois 60126

For Sale
$1,099,000
3 beds / 2.1 baths / 2,440 ft2
Single Family / Built: 1927
18
393 Hawthorne Avenue, Elmhurst, Illinois 60126

For Sale
$899,900
5 beds / 3.1 baths / 2,562 ft2
Single Family / Built: 1950
33
469 York Street, Elmhurst, Illinois 60126
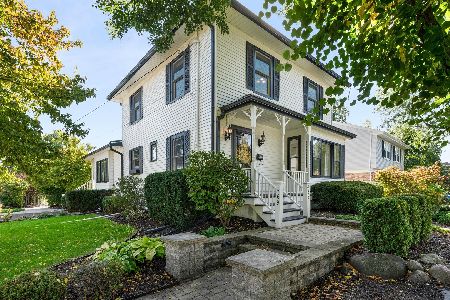
For Sale
$1,039,000
3 beds / 2.1 baths / 2,803 ft2
Single Family / Built: 1911
26
388 Saint Charles Road, Elmhurst, Illinois 60126

For Sale
$549,000
3 beds / 2.0 baths / 1,412 ft2
Single Family / Built: 1961
3
Nearby Sold Comparables
232 Eggleston Avenue, Elmhurst, Illinois 60126

Sold
$550,000
3 beds / 2.0 baths / 2,174 ft2
Single Family / Built: 1985
2383
464 Mitchell Street, Elmhurst, Illinois 60126

Sold
$579,900
4 beds / 2.0 baths / 0 ft2
Single Family / Built: 1927
6677
468 Mitchell, Elmhurst, Illinois 60126
Sold
$324,900
2 beds / 2.0 baths / 0 ft2
Single Family / Built: 1985
6424
227 Eggleston Avenue, Elmhurst, Illinois 60126
Sold
$418,300
4 beds / 3.0 baths / 0 ft2
Single Family / Built: 1955
6151
244 Eggleston, Elmhurst, Illinois 60126
Sold
$359,900
3 beds / 2.0 baths / 1,395 ft2
Single Family / Built: 1967
6998
436 Mitchell Street, Elmhurst, Illinois 60126
Sold
$1,245,000
5 beds / 4.0 baths / 4,400 ft2
Single Family / Built: 2008
6745
Contact Agent
Listing Provided By
L.W. Reedy Real Estate
