

2321 Golfview Lane, Flossmoor, Illinois 60422
Subdivision > Golfview Manor
Sorry, we are updating photos, please update this page in 15 minutes
$281,000
|
Sold
|
|
| Status: | Closed |
| Sqft: | 2,876 |
| Cost/Sqft: | $104 |
| Beds: | 4 |
| Baths: | 3 |
| Year Built: | 1960 |
| Property Taxes: | $8,391 |
| Days On Market: | 6466 |
| Lot Size: | 0,00 |
Description
See virtual tour for more interior pics. Custom built home in quiet neighborhood offers classic open floor plan. Beautiful hardwood floors in LR, Dr, and family rm with nat. fireplace. Summer porch/ 3 season room with slate floor and breathtaking view of a fabulous garden. New roof, new furnace and c/a. full bath with whirlpool tub, hardwood under carpet in bedrms. Seller will provided 1 yr. home warranty
Property Specifics
| Single Family | |
| — | |
| Ranch | |
| 1960 | |
| Full | |
| Brick | |
| Asphalt | |
| — | |
| No | |
| 0 |
| Cook | |
| Golfview Manor | |
| 0 / Not Applicable | |
| None | |
| Lake Michigan | |
| Public Sewer | |
| Central Air | |
| Natural Gas, Forced Air | |
| 07144116 | |
| 32071090120000 |
Nearby Schools
| NAME: | DISTRICT: | DISTANCE: | |
|---|---|---|---|
|
Grade School
Western Avenue Elementary School |
161 | — | |
|
Middle School
Parker Junior High School |
161 | Not in DB | |
|
High School
Homewood-flossmoor High School |
233 | Not in DB | |
Property History
| DATE: | EVENT: | PRICE: | SOURCE: |
|---|---|---|---|
| 29 May, 2009 | Sold | $281,000 | MRED MLS |
| 18 Apr, 2009 | Under contract | $299,000 | MRED MLS |
| 24 Feb, 2009 | Listed for sale | $299,000 | MRED MLS |
| 29 Mar, 2013 | Sold | $370,000 | MRED MLS |
| 1 Feb, 2013 | Under contract | $389,500 | MRED MLS |
| 22 Jan, 2013 | Listed for sale | $389,500 | MRED MLS |
Sorry, we are updating photos, please update this page in 15 minutes
Room Specifics
All Bedroom Info:
Total Bedrooms: 4
Bedrooms Above Ground: 4
Bedrooms Below Ground: 0
Total Bedrooms: 4
Bedrooms Above Ground: 4
Bedrooms Below Ground: 0
Second Bedroom Info:
Dimensions: —
Location: —Dimensions: —
Floor Type: Carpet
Third Bedroom Info:
Dimensions: —
Location: —Dimensions: —
Floor Type: Carpet
Fourth Bedroom Info:
Dimensions: —
Location: —Dimensions: —
Floor Type: Wood Laminate
Bathroom Info:
Full Bathrooms: 3
Partial Bathrooms: 1Full Bathrooms: 3
Bathroom Amenities: Whirlpool
Bathroom in Basement: 0
Dining Room Info:
Dimensions: —
Location: —Dimensions: —
Floor Type: Hardwood
Kitchen Info:
Dimensions: —
Location: —Dimensions: —
Floor Type: Vinyl
Features: Eating Area-Table Space, Pantry-Butler
Living Room Info:
Dimensions: —
Location: —Dimensions: —
Floor Type: Hardwood
Family Room Info:
Dimensions: —
Location: —Dimensions: —
Floor Type: Hardwood
Additional Rooms Info:
Rooms: Breakfast Room, Den, Enclosed Porch, Screened Porch, Sun Room
Basement: FullRooms: Breakfast Room, Den, Enclosed Porch, Screened Porch, Sun Room
Other Specifics
| 2 | |
| — | |
| Garage | |
| — | |
| — | |
| — | |
| — | |
| Corner Lot | |
| 110 X 122 X 169 X 14 | |
| — | |
| Full | |
| First Floor Bedroom | |
| Double Oven, Range, Refrigerator | |
| Not in DB | |
| — | |
| — | |
| — |
Tax History
| Year | Property Taxes |
|---|---|
| 2009 | $8,391 |
| 2013 | $10,849 |
Contact Agent
Nearby Similar Homes
2424 Hawthorne Lane, Flossmoor, Illinois 60422
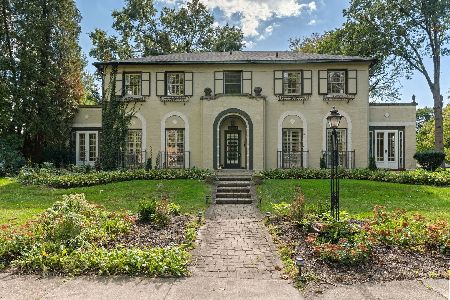
For Sale
$580,000
4 beds / 3.1 baths / 3,733 ft2
Single Family / Built: 1925
33
2307 Flossmoor Road, Flossmoor, Illinois 60422
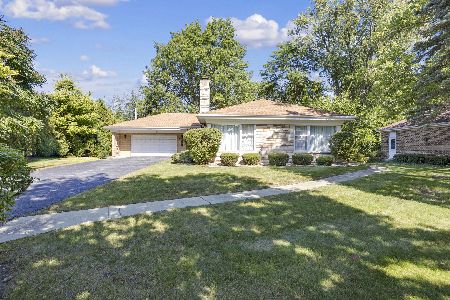
For Sale
$389,000
3 beds / 2.1 baths / 1,939 ft2
Single Family / Built: 1954
172
2229 Macdonald Lane, Flossmoor, Illinois 60422
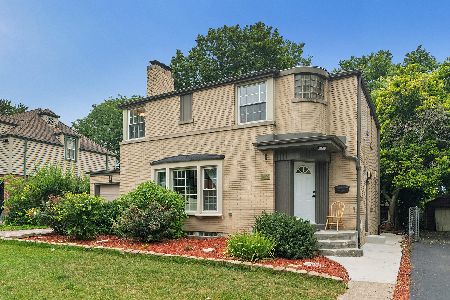
For Sale
$475,000
4 beds / 3.1 baths / 2,647 ft2
Single Family / Built: 1942
35
2631 Central Drive, Flossmoor, Illinois 60422
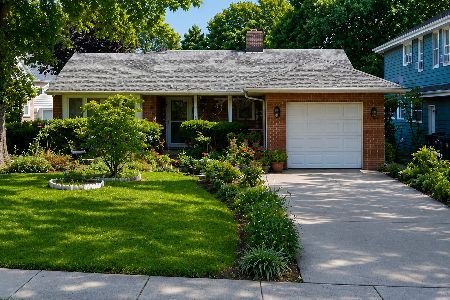
For Sale
$274,000
3 beds / 1.1 baths / 1,500 ft2
Single Family / Built: 1948
38
2052 Collett Lane, Flossmoor, Illinois 60422

For Sale
$249,000
4 beds / 3.0 baths / 2,431 ft2
Single Family / Built: 1964
95
2637 Wallace Drive, Flossmoor, Illinois 60422
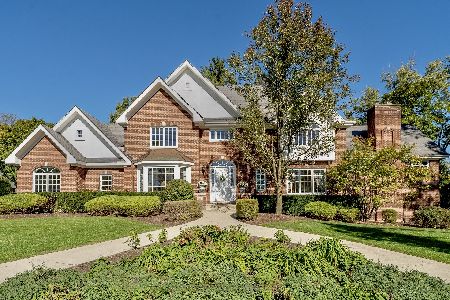
For Sale
$1,025,000
4 beds / 4.1 baths / 7,500 ft2
Single Family / Built: 1998
20
Nearby Sold Comparables
2321 Golfview Lane, Flossmoor, Illinois 60422

Sold
$389,500
3 beds / 2.1 baths / 2,876 ft2
Single Family / Built: 1960
5038
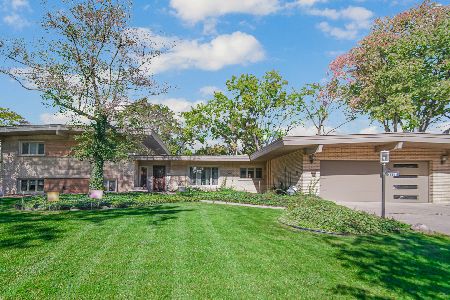
2324 Golfview Lane, Flossmoor, Illinois 60422
Sold
$397,000
4 beds / 3.1 baths / 4,100 ft2
Single Family / Built: 1961
5361
2312 Golfview Lane, Flossmoor, Illinois 60422
Sold
$479,900
5 beds / 5.2 baths / 4,848 ft2
Single Family / Built: 1965
2754
2334 Golfview Lane, Flossmoor, Illinois 60422
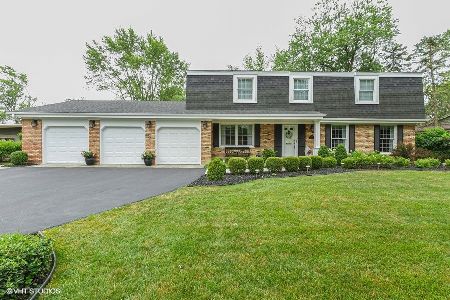
Sold
$369,900
4 beds / 2.1 baths / 2,728 ft2
Single Family / Built: 1967
2433
Contact Agent
Listing Provided By
RE/MAX Team 2000
