

2326 Riva Ridge Road, Montgomery, Illinois 60538
Subdivision > Blackberry Crossing West
Sorry, we are updating photos, please update this page in 15 minutes
$185,000
|
Sold
|
|
| Status: | Closed |
| Sqft: | 2,889 |
| Cost/Sqft: | $69 |
| Beds: | 4 |
| Baths: | 3 |
| Year Built: | 2006 |
| Property Taxes: | $7,681 |
| Days On Market: | 5685 |
| Lot Size: | 0,00 |
Description
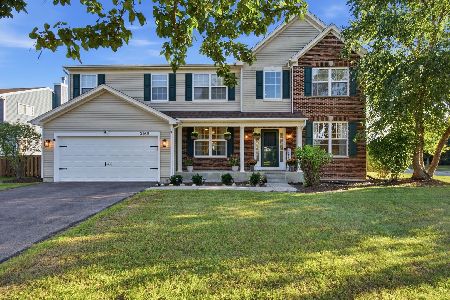
9 Ft Celings, Note Room Sizes! Large Kitchen with Upgraded Cabinets, Counters, Appliances, Lighting! Fireplace in Family Rm, Built-In Surround Sound! Oak Railings! Built In Desk In Den w/Granite! Huge Master Bdrm w/Luxury Master Bath! Walk In Closets! Large Loft, Basement was started to be finished. So Many Upgrades: Lighting, Windows, Vaulted Ceilings, Carpet & More! Short Sale
Property Specifics
| Single Family | |
| — | |
| — | |
| 2006 | |
| Full | |
| Aluminum Siding, Vinyl Siding, Steel Siding | |
| Asphalt | |
| BRISBANE | |
| No | |
| 0 |
| Kendall | |
| Blackberry Crossing West | |
| 30 / Monthly | |
| Other | |
| Lake Michigan | |
| Public Sewer | |
| Central Air | |
| Natural Gas | |
| 07783440 | |
| 0202115025 |
Property History
| DATE: | EVENT: | PRICE: | SOURCE: |
|---|---|---|---|
| 19 Jan, 2012 | Sold | $185,000 | MRED MLS |
| 17 Nov, 2011 | Under contract | $199,900 | MRED MLS |
| — | Last price change | $209,900 | MRED MLS |
| 18 Apr, 2011 | Listed for sale | $250,000 | MRED MLS |
| 31 May, 2019 | Sold | $286,000 | MRED MLS |
| 2 Apr, 2019 | Under contract | $289,900 | MRED MLS |
| 8 Feb, 2019 | Listed for sale | $289,900 | MRED MLS |
Sorry, we are updating photos, please update this page in 15 minutes
Room Specifics
All Bedroom Info:
Total Bedrooms: 4
Bedrooms Above Ground: 4
Bedrooms Below Ground: 0
Total Bedrooms: 4
Bedrooms Above Ground: 4
Bedrooms Below Ground: 0
Second Bedroom Info:
Dimensions: —
Location: —Dimensions: —
Floor Type: Carpet
Third Bedroom Info:
Dimensions: —
Location: —Dimensions: —
Floor Type: Carpet
Fourth Bedroom Info:
Dimensions: —
Location: —Dimensions: —
Floor Type: Carpet
Bathroom Info:
Full Bathrooms: 3
Partial Bathrooms: 1Full Bathrooms: 3
Bathroom Amenities: Separate Shower, Double Sink
Bathroom in Basement: 0
Dining Room Info:
Dimensions: —
Location: —Dimensions: —
Floor Type: Carpet
Kitchen Info:
Dimensions: —
Location: —Dimensions: —
Floor Type: Vinyl
Features: Eating Area-Table Space, Island, Pantry-Closet
Laundry Room Info:
Dimensions: —
Location: —Dimensions: —
Floor Type: Vinyl
Family Room Info:
Dimensions: —
Location: —Dimensions: —
Floor Type: Carpet
Additional Rooms Info:
Rooms: Den, Loft, Utility Room-1st Floor
Basement: FullRooms: Den, Loft, Utility Room-1st Floor
Other Specifics
| 2 | |
| Concrete Perimeter | |
| Garage | |
| — | |
| — | |
| — | |
| — | |
| — | |
| 100X60 | |
| — | |
| Full | |
| Vaulted/Cathedral Ceilings | |
| Range, Microwave, Dishwasher, Refrigerator, Disposal | |
| Not in DB | |
| Sidewalks, Street Lights, Street Paved | |
| — | |
| Gas Starter |
Tax History
| Year | Property Taxes |
|---|---|
| 2012 | $7,681 |
| 2019 | $8,735 |
Contact Agent
Nearby Similar Homes
2425 Sir Barton Lane, Montgomery, Illinois 60538

For Sale
$423,900
4 beds / 2.1 baths / 2,353 ft2
Single Family / Built: 2006
47
2851 Frances Lane, Montgomery, Illinois 60538

For Sale
$449,000
5 beds / 3.1 baths / 3,126 ft2
Single Family / Built: 2004
12
3165 Riley Road, Montgomery, Illinois 60538
For Sale
$484,500
4 beds / 2.1 baths / 3,166 ft2
Single Family / Built: 2006
40
2797 Avalon Lane, Montgomery, Illinois 60538

For Sale
$389,000
4 beds / 2.1 baths / 2,952 ft2
Single Family / Built: 2003
32
Nearby Sold Comparables
2326 Riva Ridge Road, Montgomery, Illinois 60538

Sold
$289,900
4 beds / 2.1 baths / 3,002 ft2
Single Family / Built: 2006
2832
2314 Riva Ridge Road, Montgomery, Illinois 60538
Sold
$256,000
4 beds / 2.1 baths / 2,880 ft2
Single Family / Built: 2006
4184
2946 Heather Lane, Montgomery, Illinois 60538
Sold
$219,000
4 beds / 2.1 baths / 2,892 ft2
Single Family / Built: 2006
5108
2942 Heather Lane, Montgomery, Illinois 60538

Sold
$375,000
4 beds / 2.1 baths / 2,088 ft2
Single Family / Built: 2004
493
2942 Heather Lane, Montgomery, Illinois 60538
Sold
$225,000
4 beds / 2.1 baths / 200 ft2
Single Family / Built: 2004
6794
Contact Agent
Listing Provided By
RE/MAX Professionals Select
