

2326 Twilight Drive, Aurora, Illinois 60504
Subdivision > Ogden Pointe At The Wheatlands
Sorry, we are updating photos, please update this page in 15 minutes
$137,000
|
Sold
|
|
| Status: | Closed |
| Sqft: | 1,627 |
| Cost/Sqft: | $84 |
| Beds: | 2 |
| Baths: | 3 |
| Year Built: | 2001 |
| Property Taxes: | $5,321 |
| Days On Market: | 5461 |
| Lot Size: | 0,00 |
Description
Great price for this fabulous townhouse~Dramatic 2-story foyer, upgraded lighting, custom window treatment, newer carpet, paint, dishwasher & dryer~Kitchen w/hardwood floor, 42" cabinets, black appliances & breakfast bar~1st floor w/half bath & laundry~Lower level family room easily converts to 3rd BR/office~Private balcony~Plenty of windows/closets~Location close to schools/parks/shopping~Move-in ready~Quick close!
Property Specifics
| Condos/Townhomes | |
| 2 | |
| — | |
| 2001 | |
| Full, English | |
| Vinyl Siding, Brick | |
| — | |
| HANBURY | |
| No | |
| — |
| Will | |
| Ogden Pointe At The Wheatlands | |
| 186 / Monthly | |
| Insurance, Exterior Maintenance, Lawn Care, Snow Removal | |
| Public | |
| Public Sewer | |
| Central Air | |
| Natural Gas, Forced Air | |
| 07941538 | |
| 0701063030331003 |
Nearby Schools
| NAME: | DISTRICT: | DISTANCE: | |
|---|---|---|---|
|
Grade School
The Wheatlands Elementary School |
308 | — | |
|
Middle School
Bednarcik Junior High School |
308 | Not in DB | |
|
High School
Oswego East High School |
308 | Not in DB | |
Property History
| DATE: | EVENT: | PRICE: | SOURCE: |
|---|---|---|---|
| 28 Jun, 2012 | Sold | $137,000 | MRED MLS |
| 2 May, 2012 | Under contract | $137,000 | MRED MLS |
| — | Last price change | $138,900 | MRED MLS |
| 9 Nov, 2011 | Listed for sale | $139,900 | MRED MLS |
Sorry, we are updating photos, please update this page in 15 minutes
Room Specifics
All Bedroom Info:
Total Bedrooms: 2
Bedrooms Above Ground: 2
Bedrooms Below Ground: 0
Total Bedrooms: 2
Bedrooms Above Ground: 2
Bedrooms Below Ground: 0
Second Bedroom Info:
Dimensions: —
Location: —Dimensions: —
Floor Type: Carpet
Bathroom Info:
Full Bathrooms: 3
Partial Bathrooms: 1Full Bathrooms: 3
Bathroom Amenities: —
Bathroom in Basement: 0
Dining Room Info:
Dimensions: —
Location: —Dimensions: —
Floor Type: Carpet
Kitchen Info:
Dimensions: —
Location: —Dimensions: —
Floor Type: Hardwood
Features: Eating Area-Breakfast Bar, Eating Area-Table Space
Laundry Room Info:
Dimensions: —
Location: —Dimensions: —
Floor Type: Hardwood
Living Room Info:
Dimensions: —
Location: —Dimensions: —
Floor Type: Carpet
Family Room Info:
Dimensions: —
Location: —Dimensions: —
Floor Type: Carpet
Additional Rooms Info:
Rooms: No additional rooms
Basement: Full, EnglishRooms: No additional rooms
Other Specifics
| 2 | |
| — | |
| Garage | |
| — | |
| — | |
| — | |
| — | |
| Landscaped | |
| COMMON | |
| — | |
| Full | |
| Hardwood Floors, First Floor Laundry, Laundry Hook-Up in Unit | |
| Range, Microwave, Dishwasher, Refrigerator, Washer, Dryer, Disposal | |
| Not in DB | |
| — | |
| — | |
| — |
Tax History
| Year | Property Taxes |
|---|---|
| 2012 | $5,321 |
Contact Agent
Nearby Similar Homes
2307 Twilight Drive, Aurora, Illinois 60503
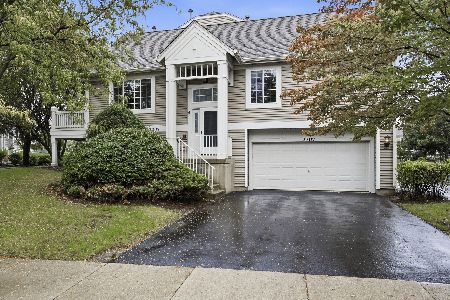
For Sale
$339,995
3 beds / 3.0 baths / 1,860 ft2
Condos/Townhomes / Built: 2001
34
2292 Daybreak Drive, Aurora, Illinois 60503
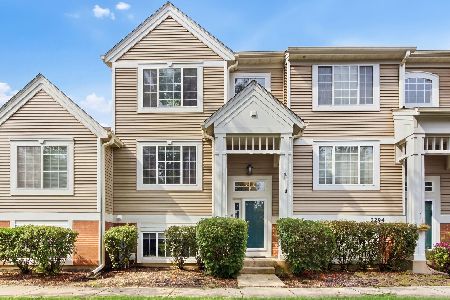
For Sale
$299,000
2 beds / 2.1 baths / 1,396 ft2
Condos/Townhomes / Built: 2001
69
2148 Sunrise Circle, Aurora, Illinois 60503
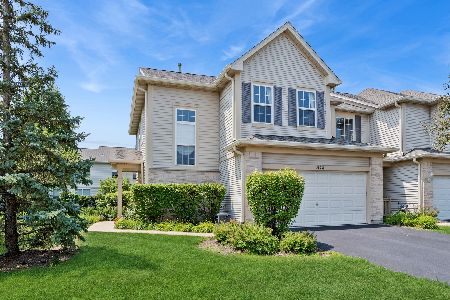
For Sale
$349,900
3 beds / 2.1 baths / 1,628 ft2
Condos/Townhomes / Built: 2005
38
2392 Oakfield Court, Aurora, Illinois 60503
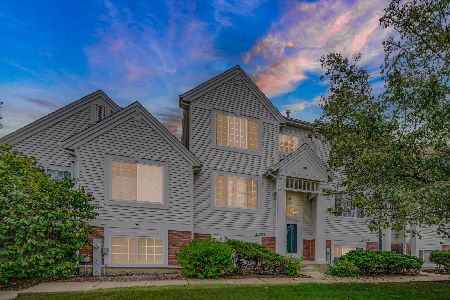
For Sale
$305,000
2 beds / 2.1 baths / 1,709 ft2
Condos/Townhomes / Built: 2003
42
1711 Stable Lane, Aurora, Illinois 60503
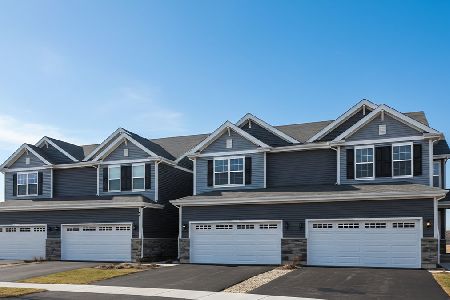
For Sale
$379,990
3 beds / 2.1 baths / 1,794 ft2
Condos/Townhomes / Built: 2026
29
1705 Stable Lane, Aurora, Illinois 60503
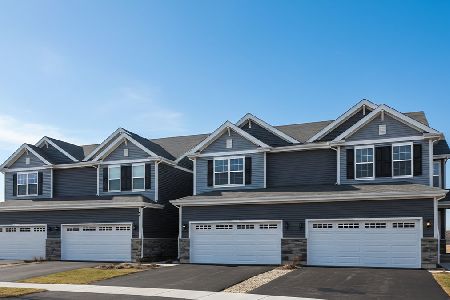
For Sale
$399,990
3 beds / 2.1 baths / 1,794 ft2
Condos/Townhomes / Built: 2026
29
Nearby Sold Comparables
2322 Twilight Drive, Aurora, Illinois 60504

Sold
$102,900
3 beds / 2.1 baths / 1,398 ft2
Condos/Townhomes / Built: 2001
5900
2330 Twilight Drive, Aurora, Illinois 60503
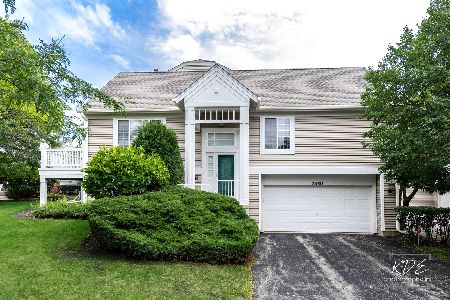
Sold
$305,000
2 beds / 3.0 baths / 1,165 ft2
Condos/Townhomes / Built: 2001
393
2346 Twilight Drive, Aurora, Illinois 60503
Sold
$138,000
2 beds / 2.0 baths / 1,164 ft2
Condos/Townhomes / Built: 2001
4353
2334 Twilight Drive, Aurora, Illinois 60503
Sold
$157,500
2 beds / 2.0 baths / 1,837 ft2
Condos/Townhomes / Built: 2001
4087
2342 Twilight Drive, Aurora, Illinois 60504
Sold
$139,000
2 beds / 1.1 baths / 1,398 ft2
Condos/Townhomes / Built: 2001
3881
2342 Twilight Drive, Aurora, Illinois 60504
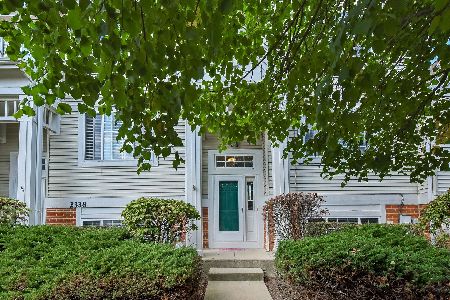
Sold
$184,900
2 beds / 1.1 baths / 1,398 ft2
Condos/Townhomes / Built: 2001
2217
Contact Agent
Listing Provided By
Coldwell Banker The Real Estate Group
