

2328 Melrose Street, North Center, Chicago, Illinois 60618


$808,000
|
Sold
|
|
| Status: | Closed |
| Sqft: | 2,669 |
| Cost/Sqft: | $300 |
| Beds: | 4 |
| Baths: | 4 |
| Year Built: | 1880 |
| Property Taxes: | $9,955 |
| Days On Market: | 1799 |
| Lot Size: | 0,07 |
Description
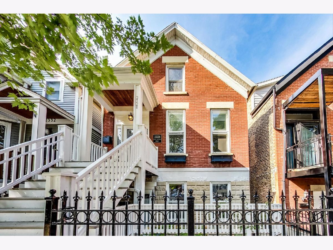
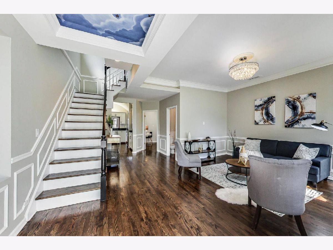
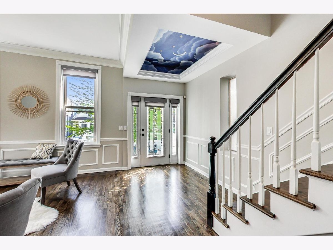
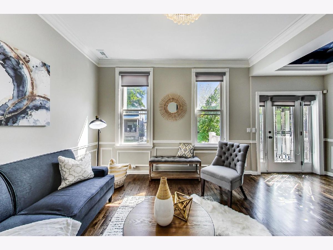
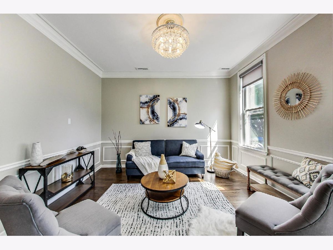
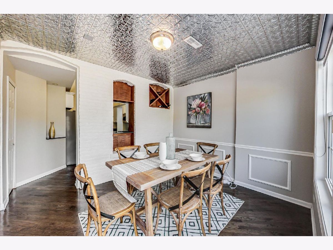
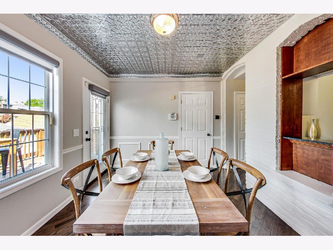
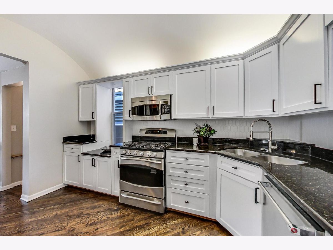
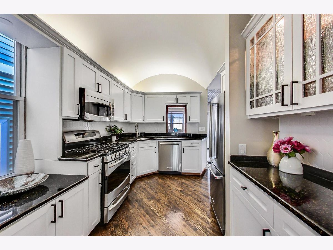
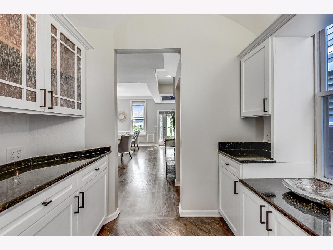
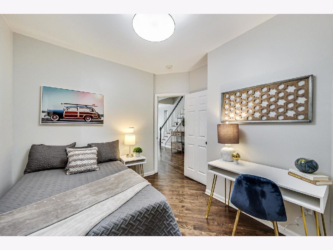
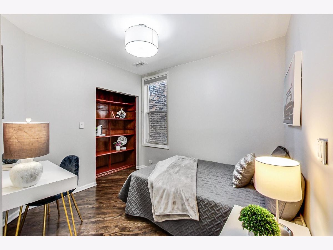
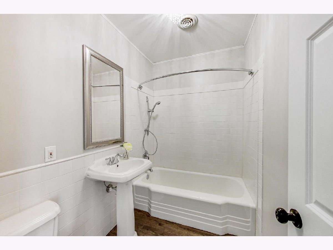
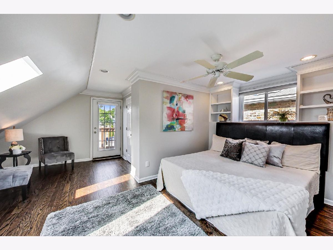
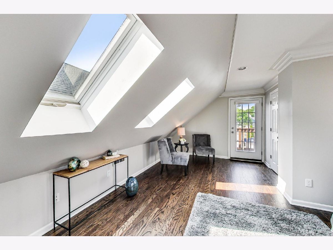
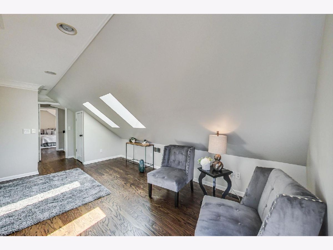
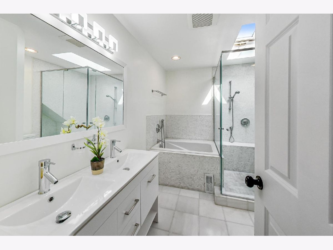
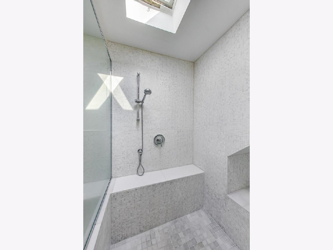
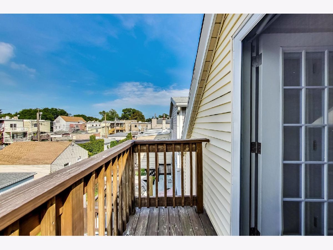
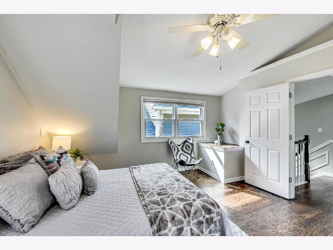
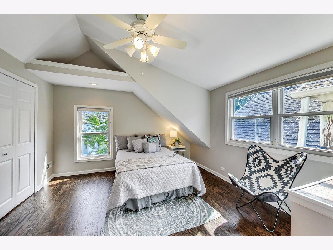
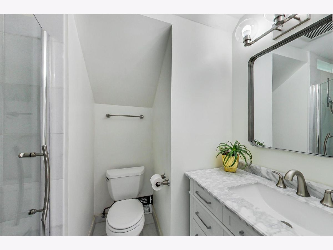
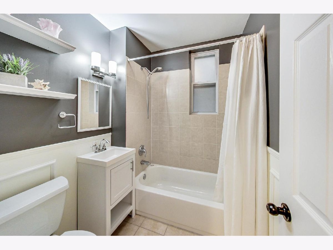
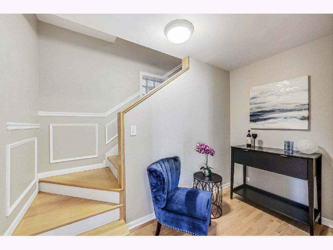
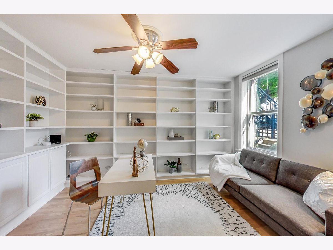
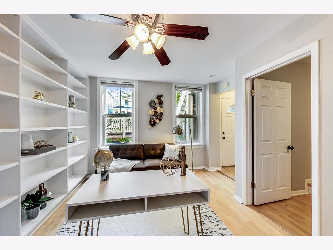
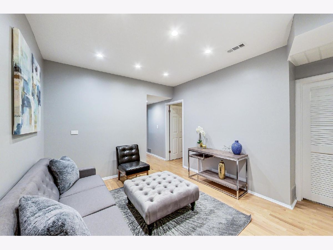
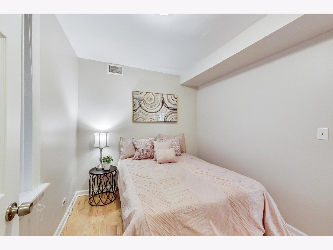
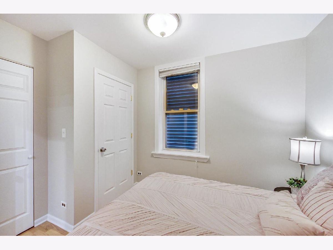
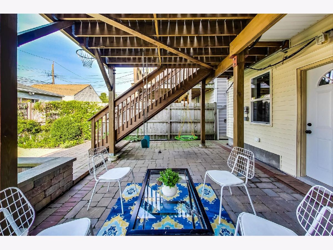
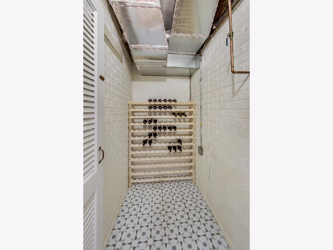
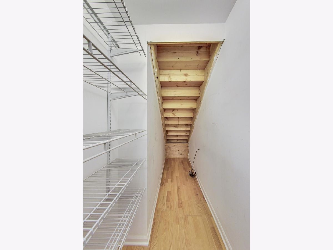
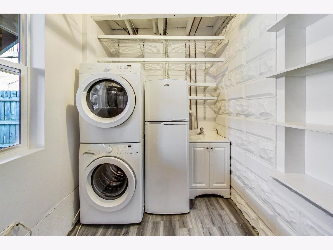
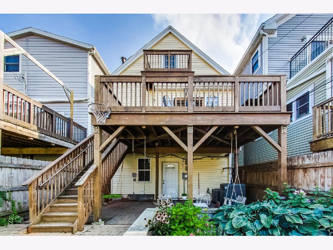
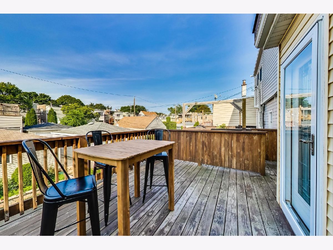
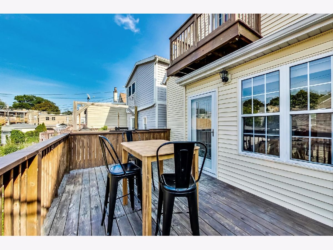
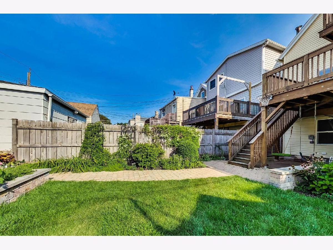
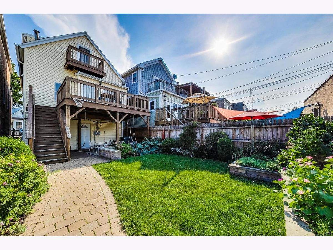
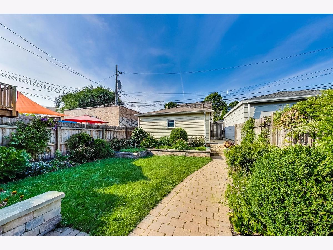
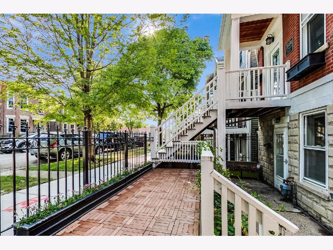
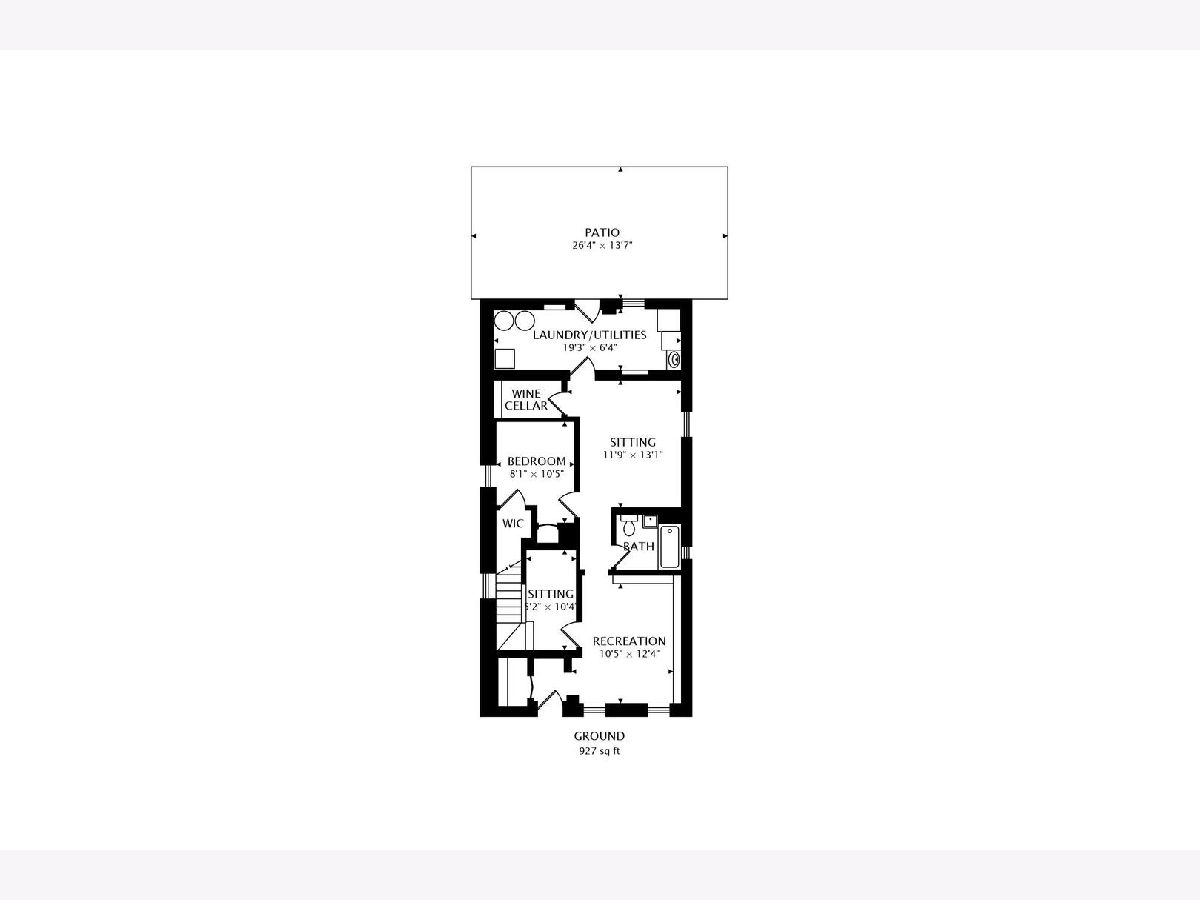
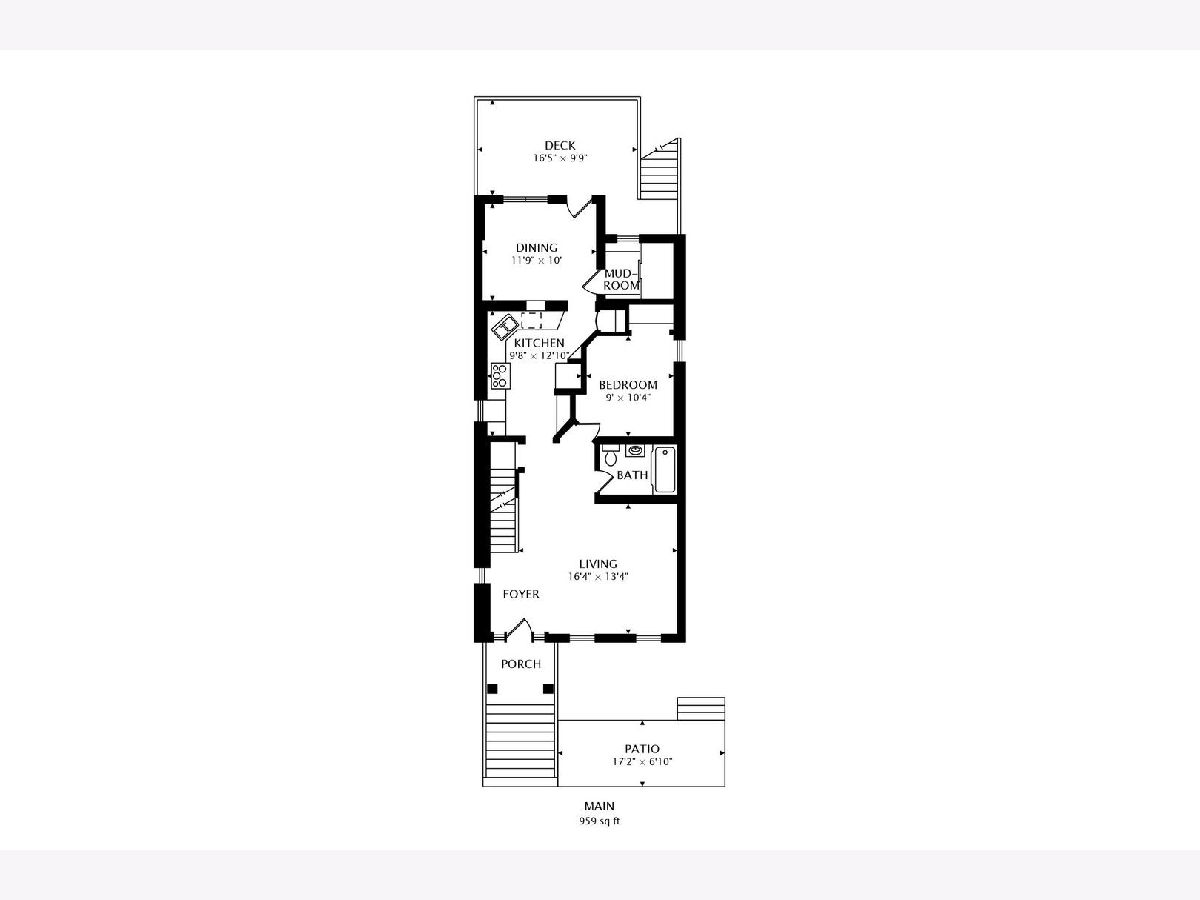
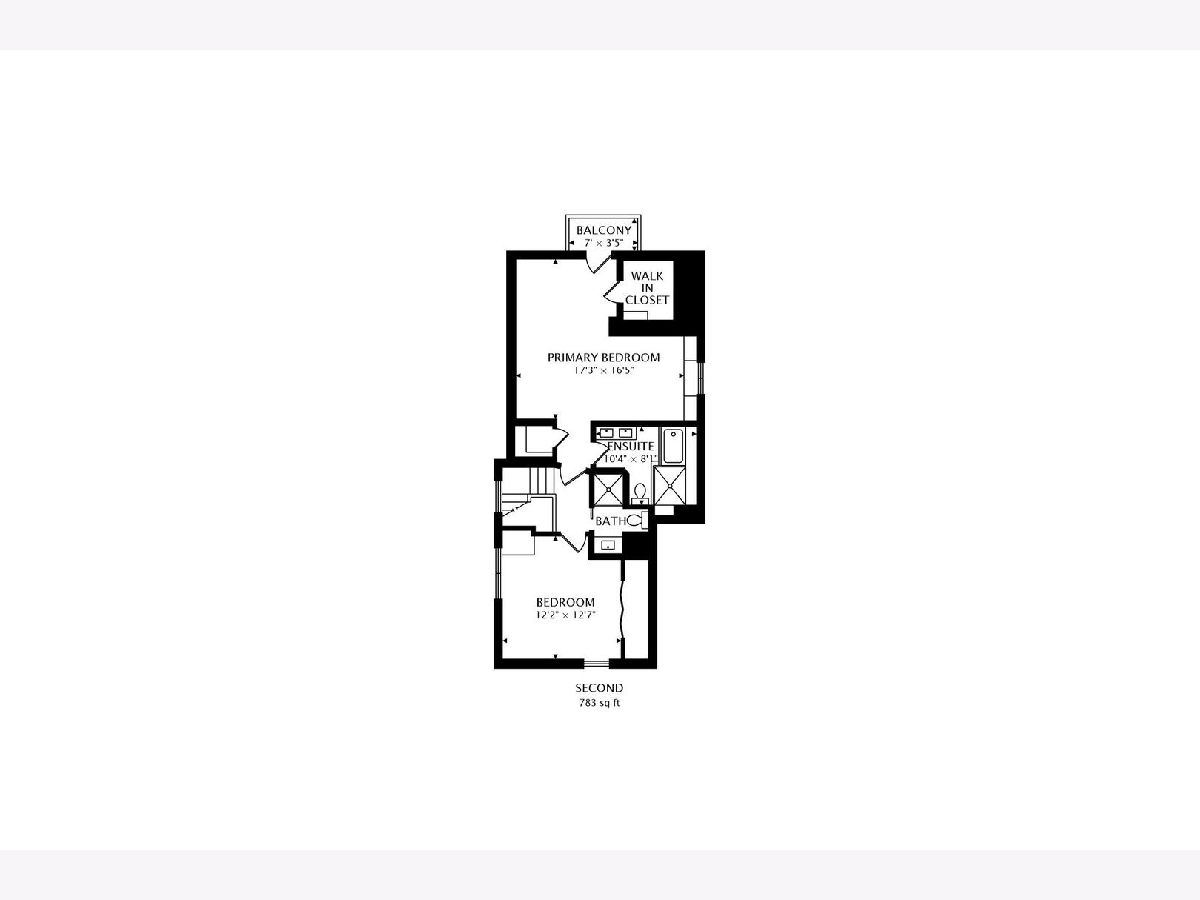
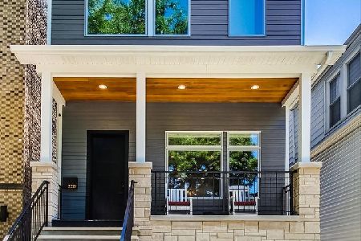
Updates JUST completed in this 4 bedroom, 4 full bath single family brick home with CHARMING curb appeal in PHENOMENAL Roscoe Village location in Level 1+ Audubon School district! Converted from a two-flat in 2013, this three level single family home combines historic character, seamlessly blended with all the updates for today's lifestyle. The main floor features stunning entry opening to gorgeous, SUN-FILLED living room flowing to JUST updated white kitchen with distinctive barrel ceiling, granite counters, custom tile backsplash, stainless steel appliances and tons of storage, leading to BEAUTIFUL farmhouse-chic dining room with tin ceiling, exposed brick and kitchen pass-through. The dining room looks out on the spacious deck and FANTASTIC landscaped rear yard - truly perfect for outdoor entertaining and enjoyment! The main floor also includes a spacious bedroom and full bath, perfect for guests, or use as an office/play room. The second level features two spacious bedrooms, including private primary suite with striking skylights, leading to balcony. The updated ensuite bath has dual vanity, tub and separate shower with bench and skylight above. A second spacious bedroom easily accesses the additional updated full bath on this level. The lower level includes sunny front family room with lovely built-ins, additional recreation room, spacious bedroom and full bath. Wine cellar, awesome storage space and full laundry room complete the lower level. Landscaped, fenced rear yard has brick paver patio with paver walkway to detached 2 car garage, and don't forget the added bonus of the super versatile paver front patio! A++ location near all of Roscoe's locally loved shops and restaurants, with easy trips to Mariano's, Target, Costco and Whole Foods, plus enjoy the revitalized riverwalk just a few blocks away! This is a much-loved, absolute MUST-SEE home, ready to be yours!
Property Specifics
| Single Family | |
| — | |
| — | |
| 1880 | |
| English | |
| — | |
| No | |
| 0.07 |
| Cook | |
| — | |
| 0 / Not Applicable | |
| None | |
| Lake Michigan,Public | |
| Public Sewer | |
| 11212337 | |
| 14193240270000 |
Nearby Schools
| NAME: | DISTRICT: | DISTANCE: | |
|---|---|---|---|
|
Grade School
Audubon Elementary School |
299 | — | |
|
Middle School
Audubon Elementary School |
299 | Not in DB | |
|
High School
Lake View High School |
299 | Not in DB | |
Property History
| DATE: | EVENT: | PRICE: | SOURCE: |
|---|---|---|---|
| 26 Mar, 2007 | Sold | $735,000 | MRED MLS |
| 19 Feb, 2007 | Under contract | $759,900 | MRED MLS |
| 15 Jan, 2007 | Listed for sale | $759,900 | MRED MLS |
| 18 Oct, 2021 | Sold | $808,000 | MRED MLS |
| 17 Sep, 2021 | Under contract | $799,900 | MRED MLS |
| 8 Sep, 2021 | Listed for sale | $799,900 | MRED MLS |
Room Specifics
Total Bedrooms: 4
Bedrooms Above Ground: 4
Bedrooms Below Ground: 0
Dimensions: —
Floor Type: Hardwood
Dimensions: —
Floor Type: Hardwood
Dimensions: —
Floor Type: Hardwood
Full Bathrooms: 4
Bathroom Amenities: Separate Shower,Double Sink,Soaking Tub
Bathroom in Basement: 1
Rooms: Sitting Room,Balcony/Porch/Lanai,Deck,Terrace
Basement Description: Finished
Other Specifics
| 2 | |
| — | |
| — | |
| Balcony, Deck, Patio, Brick Paver Patio | |
| — | |
| 25X125 | |
| — | |
| Full | |
| Vaulted/Cathedral Ceilings, Skylight(s), Hardwood Floors, First Floor Bedroom, First Floor Full Bath, Bookcases, Separate Dining Room | |
| Range, Microwave, Dishwasher, Refrigerator, Washer, Dryer, Disposal, Stainless Steel Appliance(s), Gas Oven | |
| Not in DB | |
| — | |
| — | |
| — | |
| — |
Tax History
| Year | Property Taxes |
|---|---|
| 2007 | $5,963 |
| 2021 | $9,955 |
Contact Agent
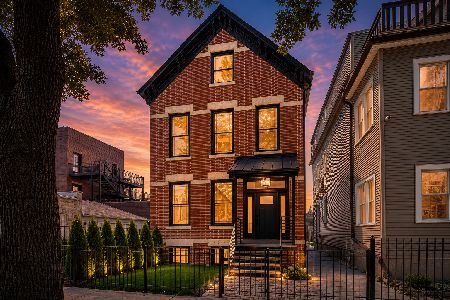
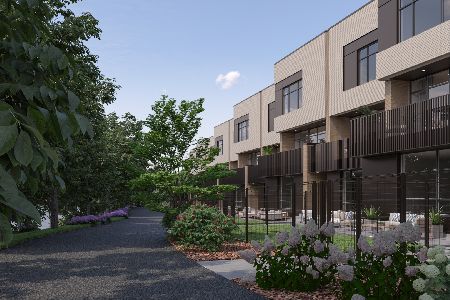
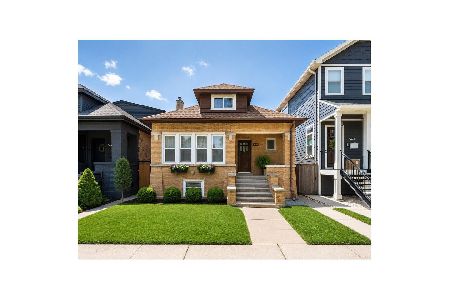
Nearby Similar Homes
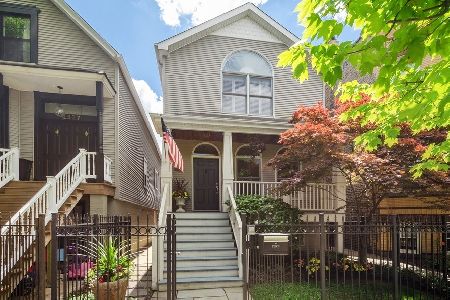
Nearby Sold Comparables

Contact Agent
Listing Provided By
@properties
