

2329 School Street, North Center, Chicago, Illinois 60618


$1,134,999
|
Sold
|
|
| Status: | Closed |
| Sqft: | 3,000 |
| Cost/Sqft: | $380 |
| Beds: | 4 |
| Baths: | 4 |
| Year Built: | 2002 |
| Property Taxes: | $17,000 |
| Days On Market: | 1917 |
| Lot Size: | 0,07 |
Description
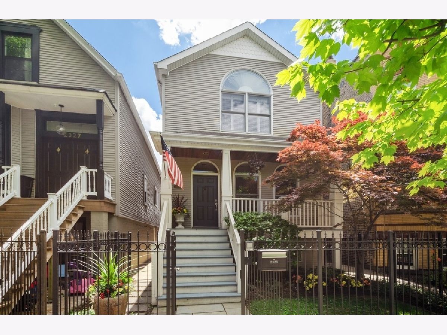
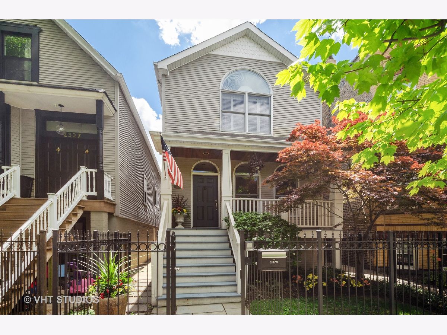
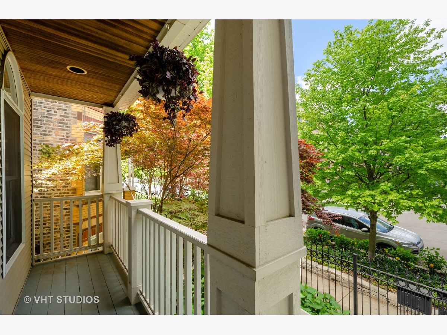
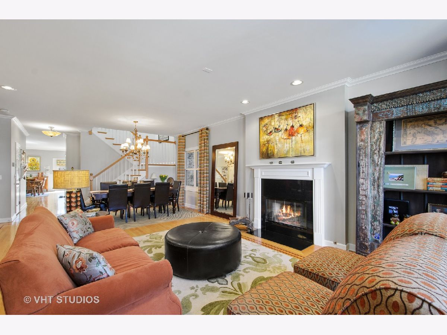
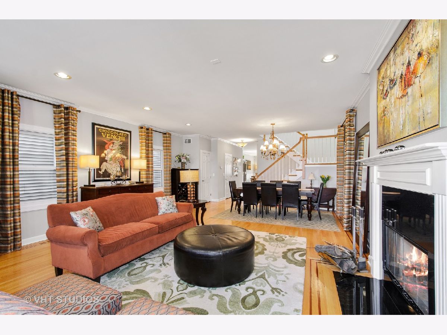
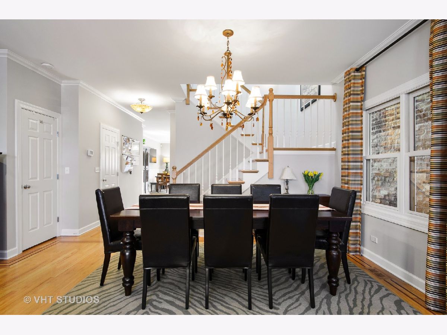
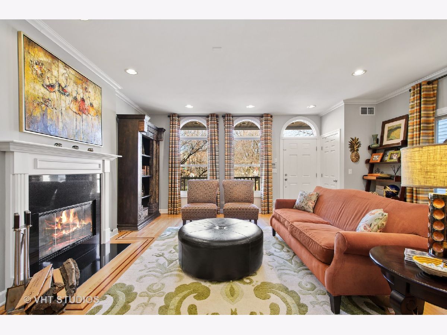
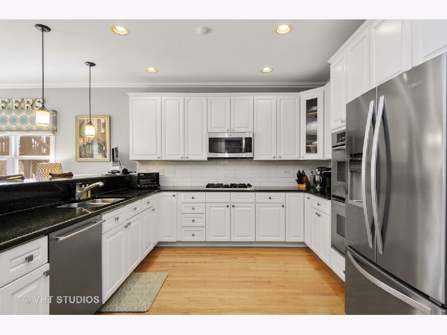
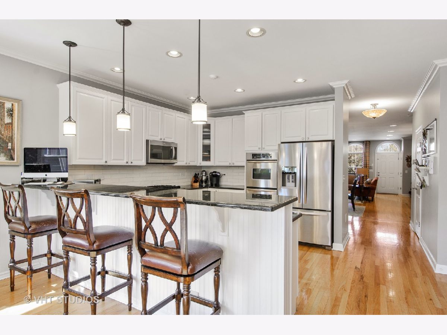
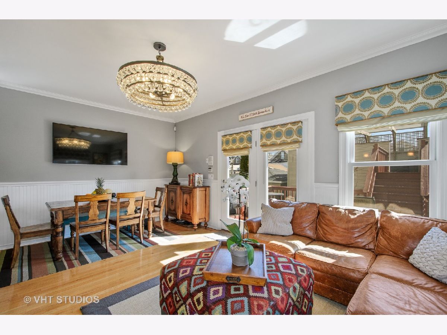
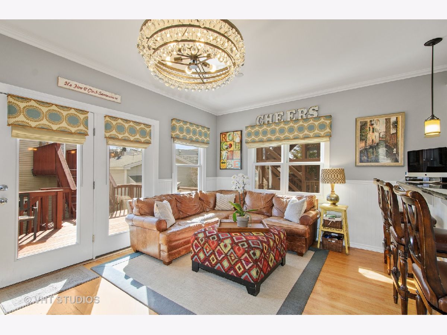
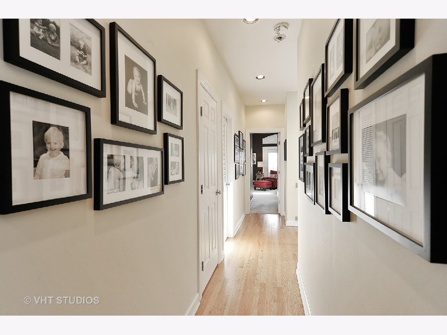
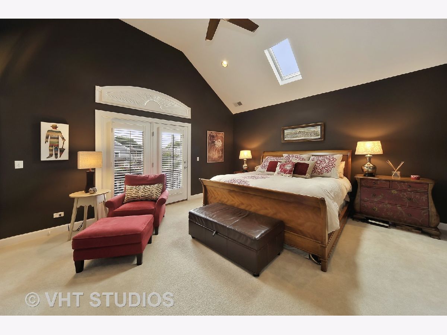
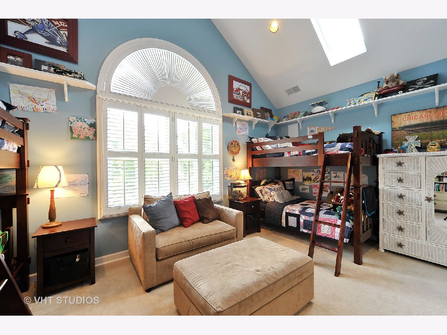
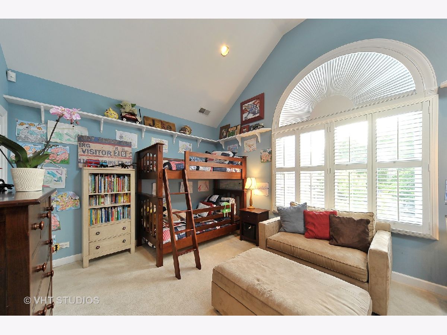
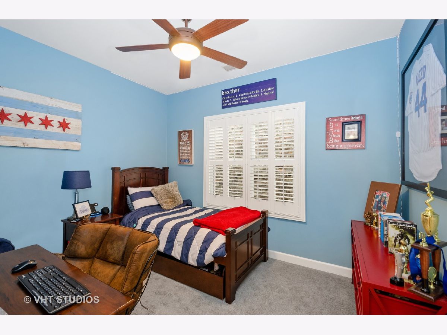
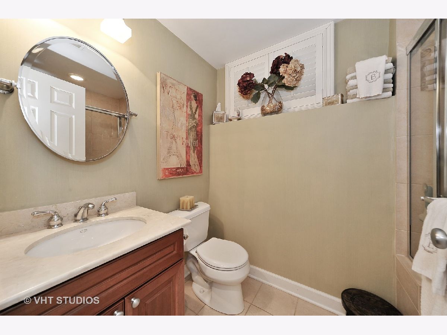
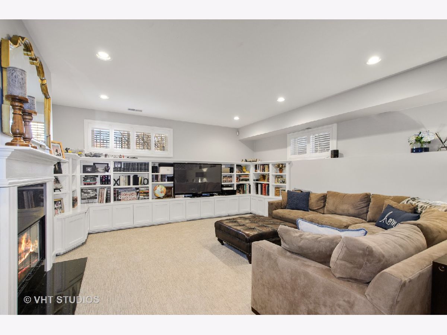
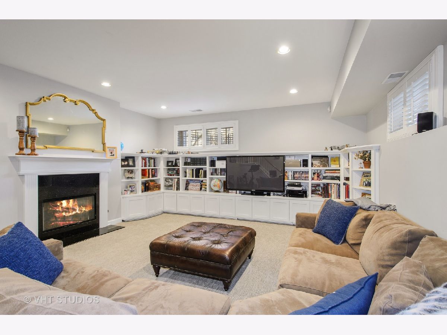
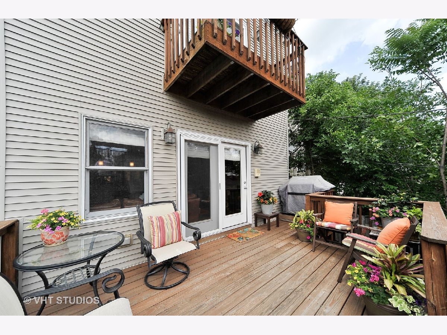
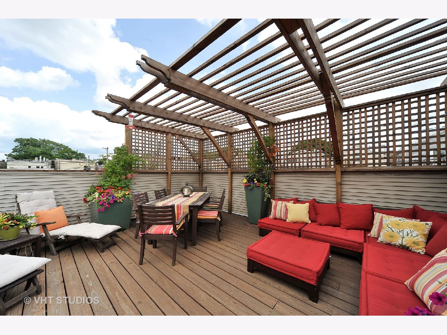
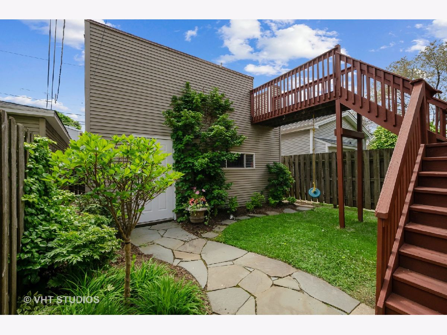
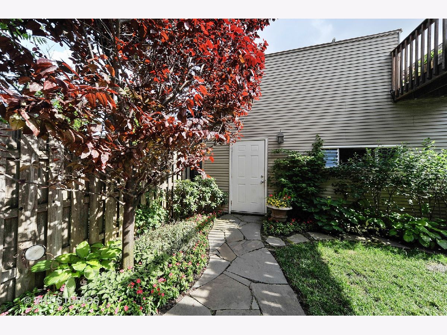
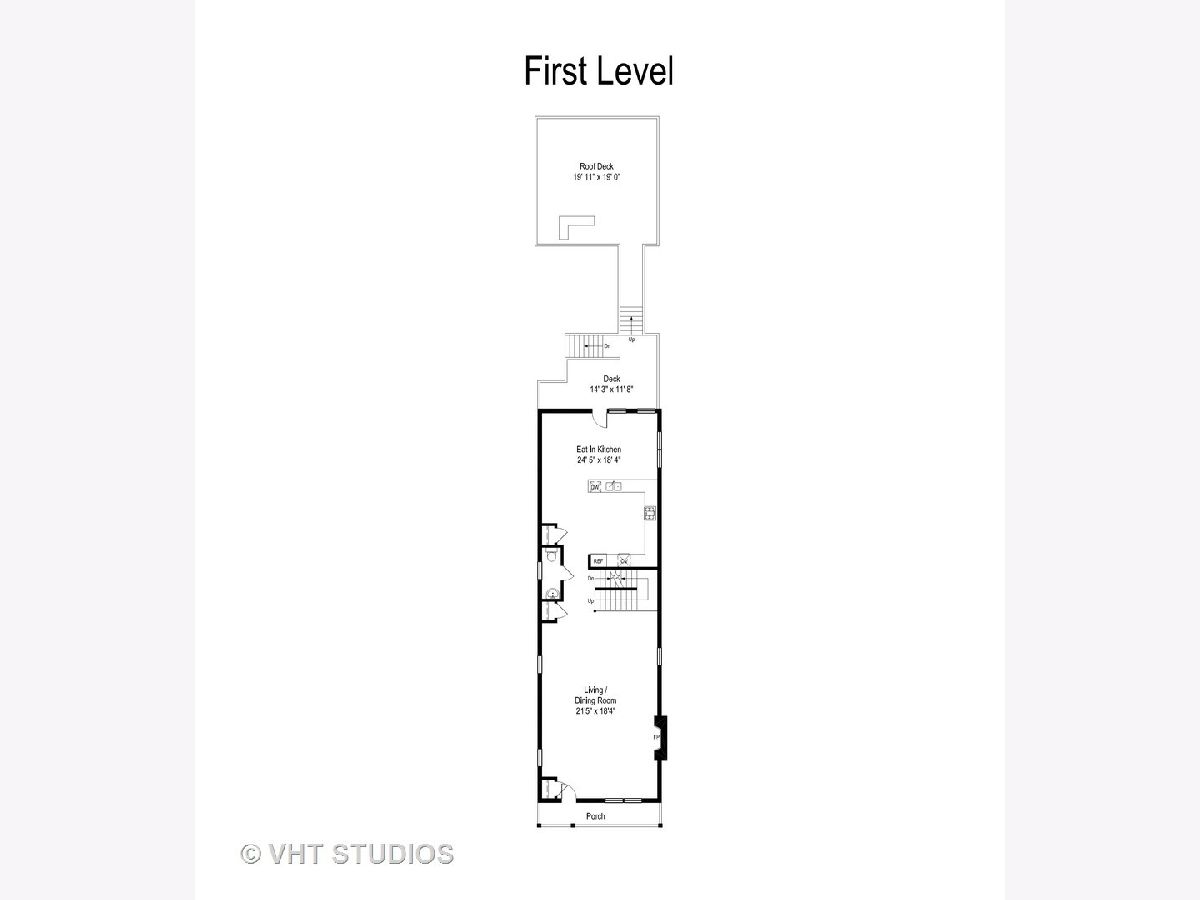
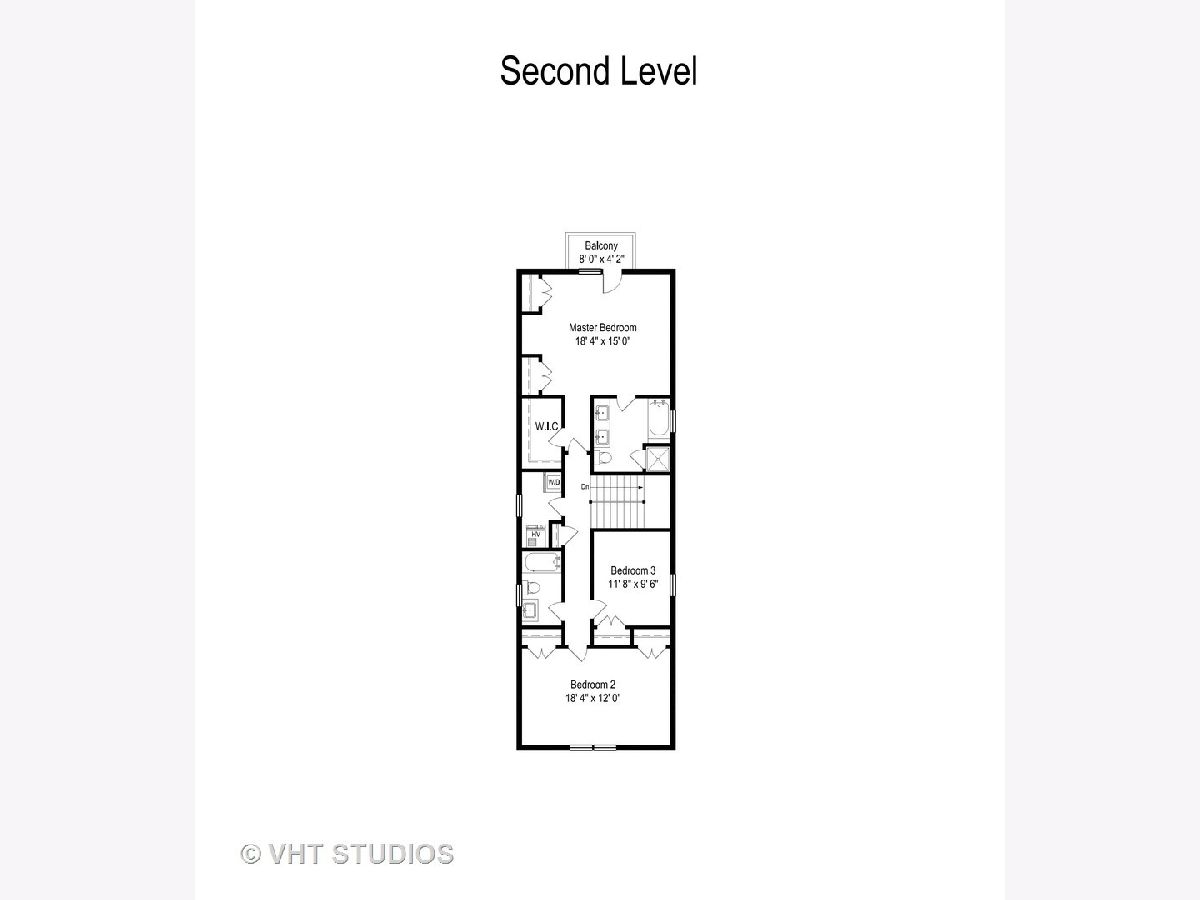
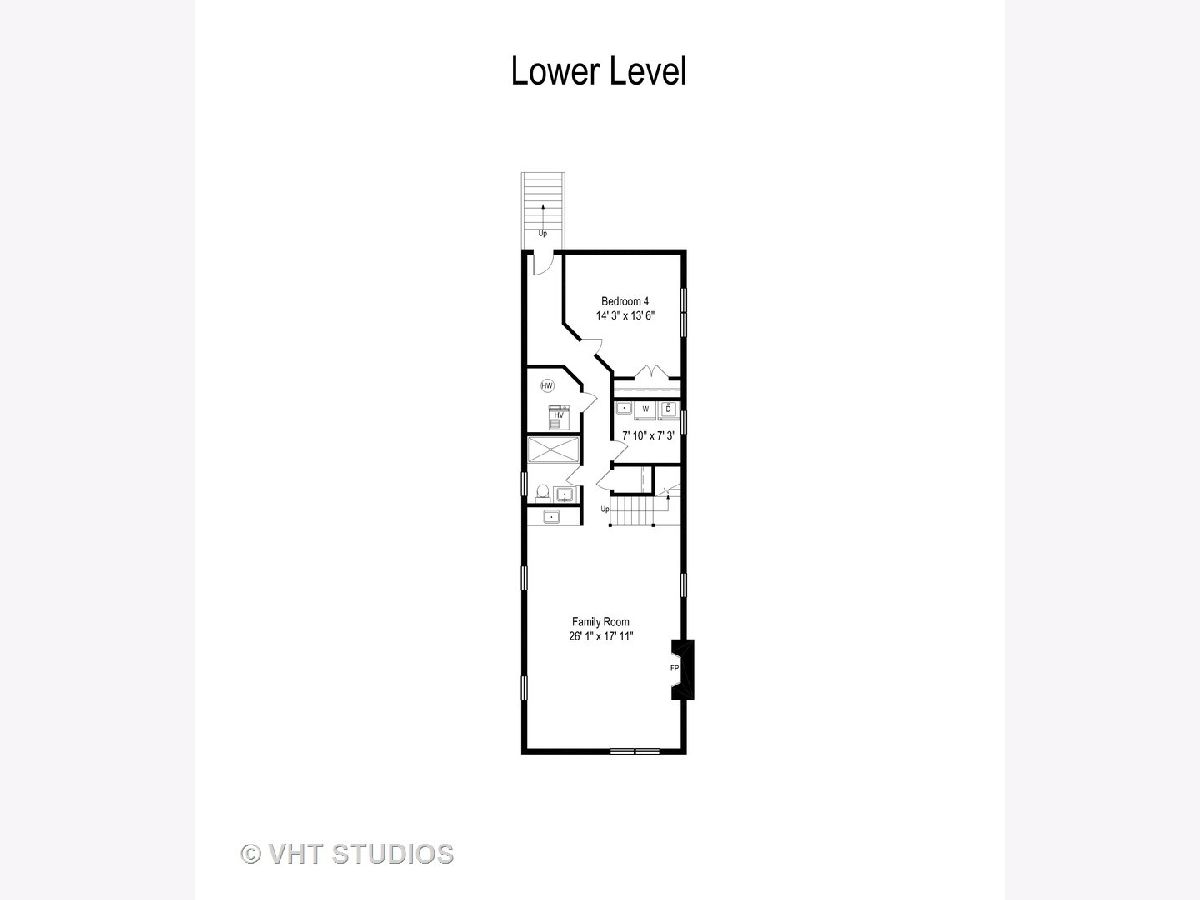
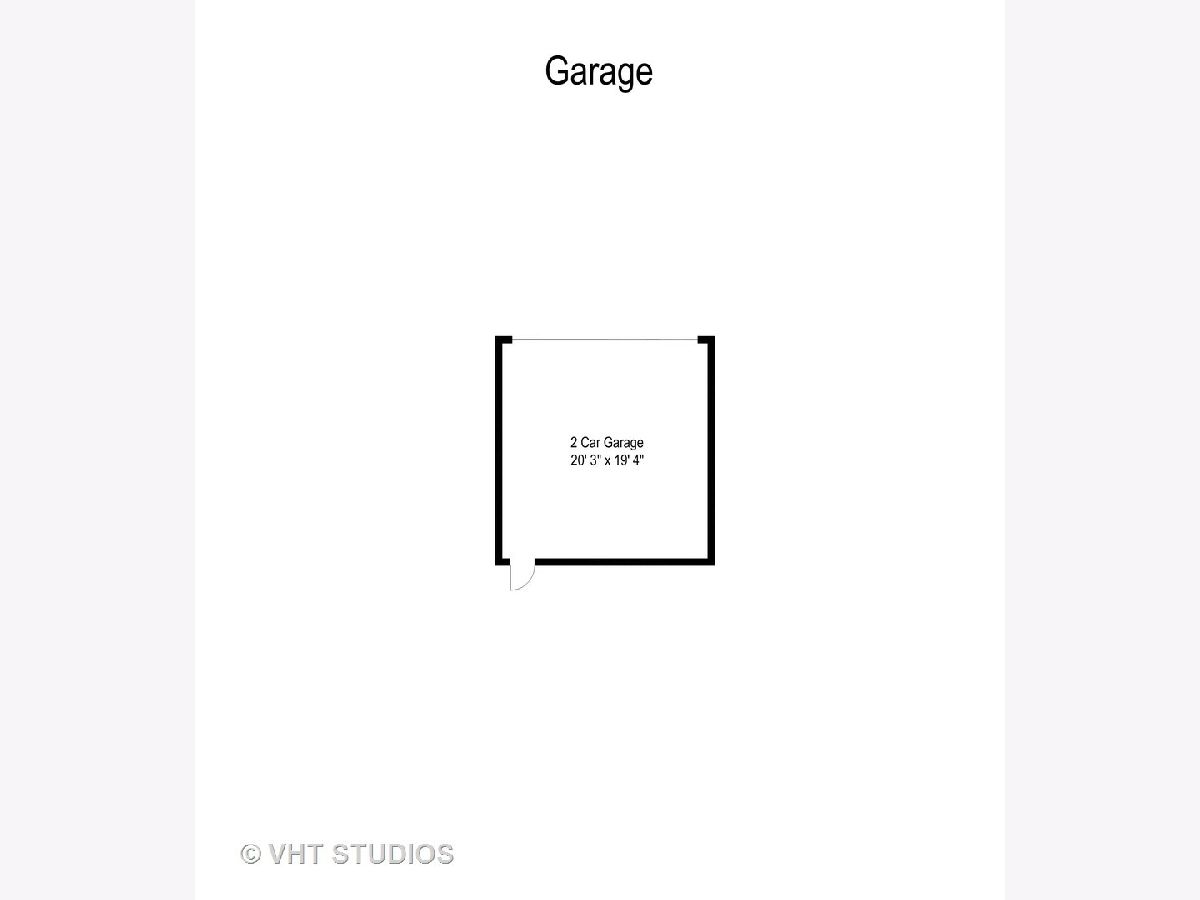
Best Value in Roscoe Village & Audubon Elementary School District! Traditional & classic single family home in the heart of Roscoe Village, steps to local retail and restaurants, Hamlin & Fellger Park and Chicago river boat house. A bright, open floor plan with an oak staircase, white kitchen with custom subway tile back-splash & high ceilings throughout. Commercial grade Viking stove with s.s. appliances. The large family room off of eat in kitchen leads to deck. Formal living and dining room upon entering the home. Custom built in and wet bar in spacious downstairs family room. Outdoor space includes front porch, rear deck, balcony off master, small yard & expansive garage roof deck with pergola. Neighborhood amenities include Roscoe retail, Starbucks, public transit, Hamlin Park, two grocery stores and DePaul College Prep. Your next chapter starts here!
Property Specifics
| Single Family | |
| — | |
| Traditional | |
| 2002 | |
| English | |
| — | |
| No | |
| 0.07 |
| Cook | |
| — | |
| 0 / Not Applicable | |
| None | |
| Lake Michigan | |
| Public Sewer, Sewer-Storm | |
| 11086364 | |
| 14193240160000 |
Nearby Schools
| NAME: | DISTRICT: | DISTANCE: | |
|---|---|---|---|
|
Grade School
Audubon Elementary School |
299 | — | |
|
High School
Lake View High School |
299 | Not in DB | |
Property History
| DATE: | EVENT: | PRICE: | SOURCE: |
|---|---|---|---|
| 28 Mar, 2008 | Sold | $942,000 | MRED MLS |
| 12 Feb, 2008 | Under contract | $949,000 | MRED MLS |
| 11 Feb, 2008 | Listed for sale | $949,000 | MRED MLS |
| 1 Jul, 2021 | Sold | $1,134,999 | MRED MLS |
| 18 May, 2021 | Under contract | $1,139,999 | MRED MLS |
| 13 May, 2021 | Listed for sale | $1,139,999 | MRED MLS |
Room Specifics
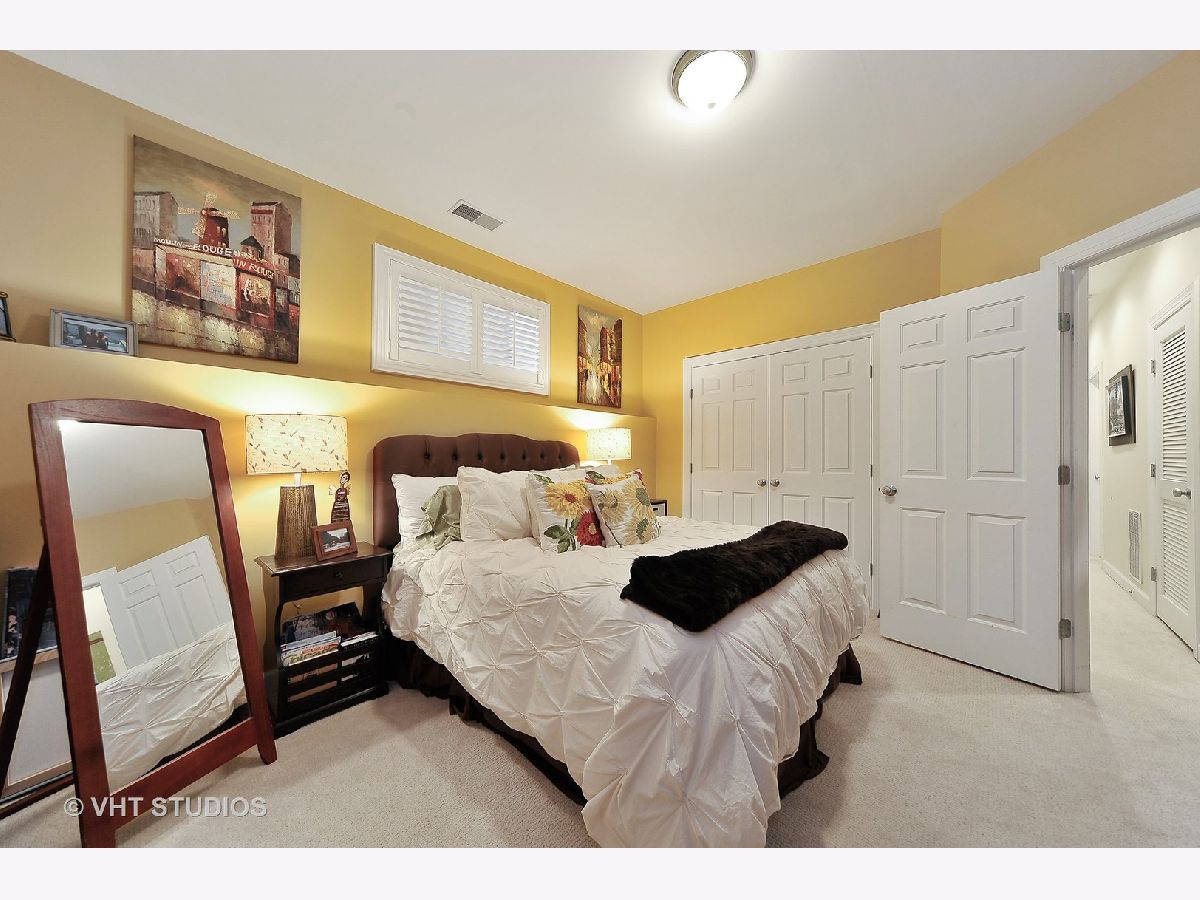
Total Bedrooms: 4
Bedrooms Above Ground: 4
Bedrooms Below Ground: 0
Dimensions: —
Floor Type: Carpet
Dimensions: —
Floor Type: Carpet
Dimensions: —
Floor Type: Carpet
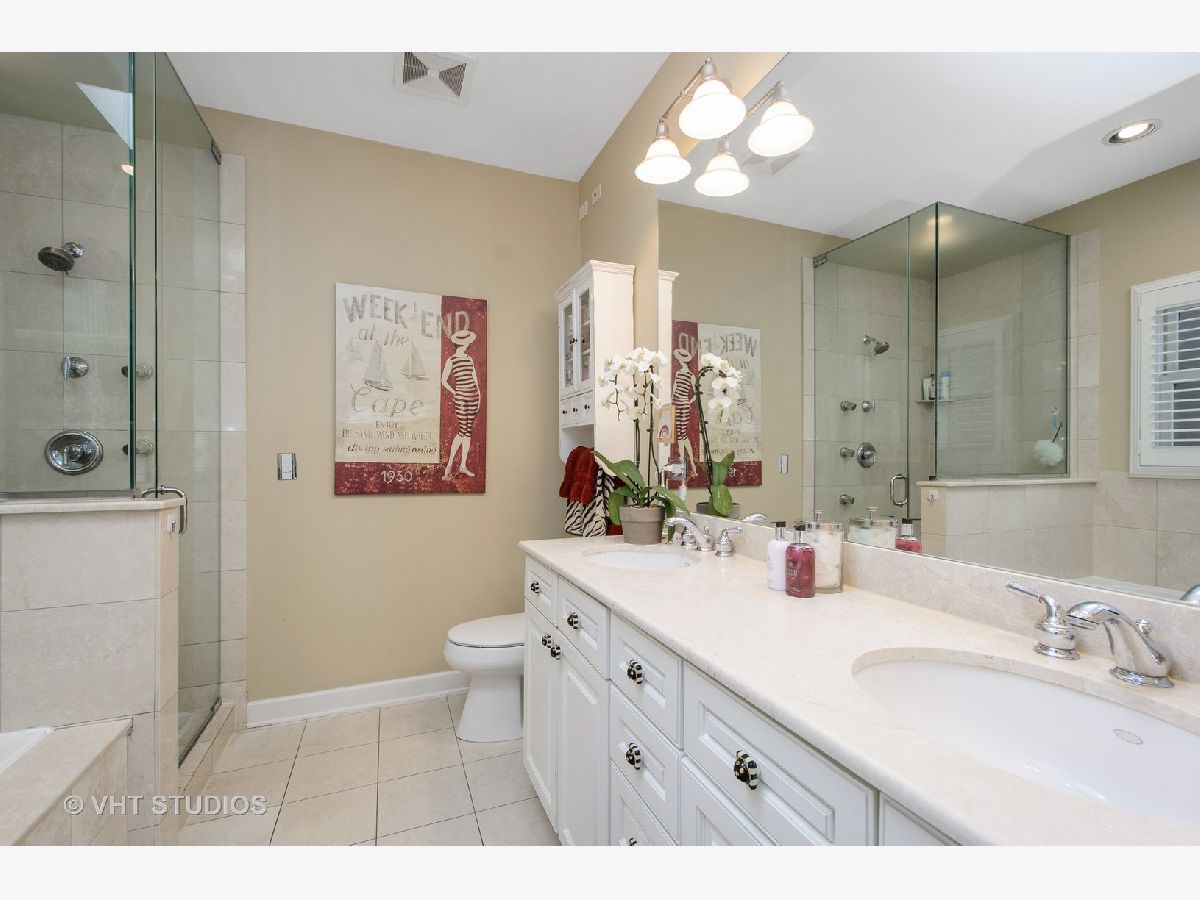
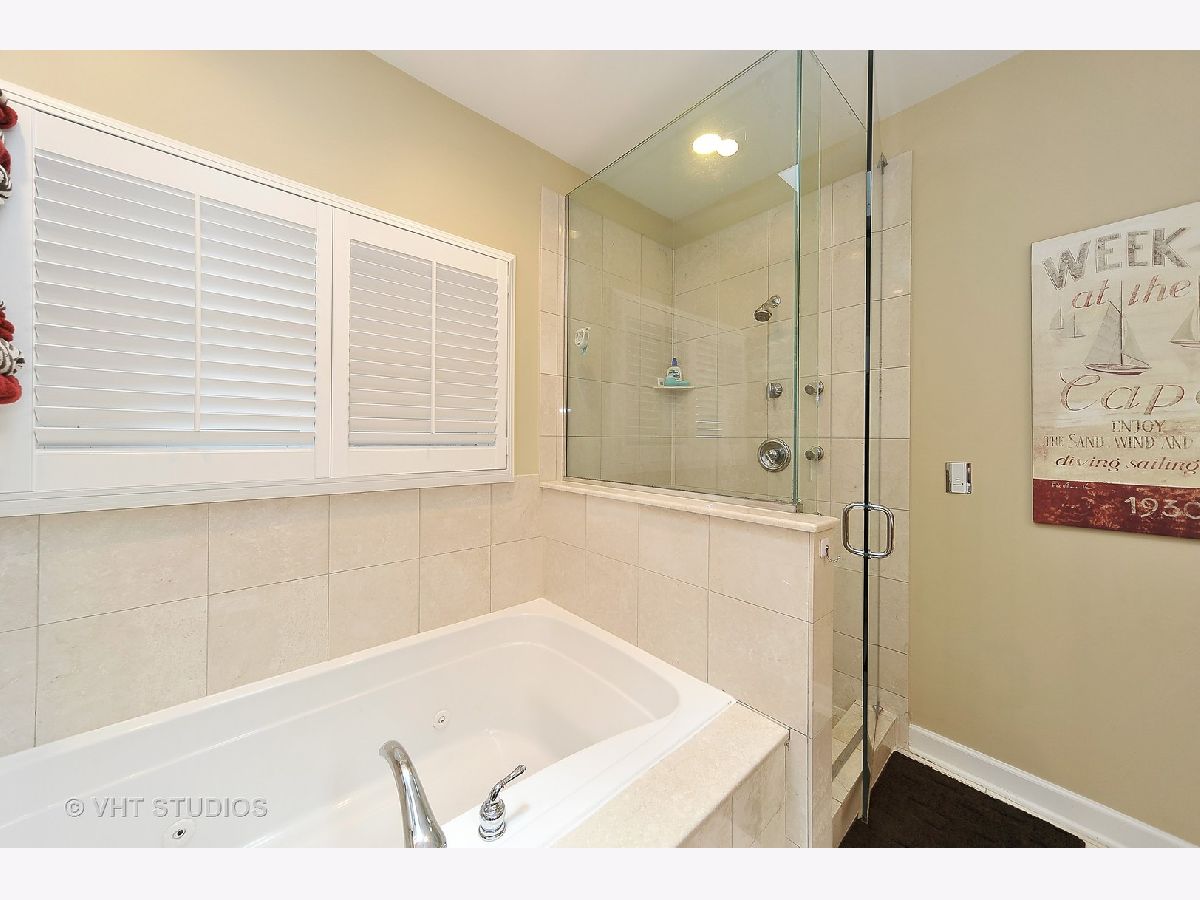
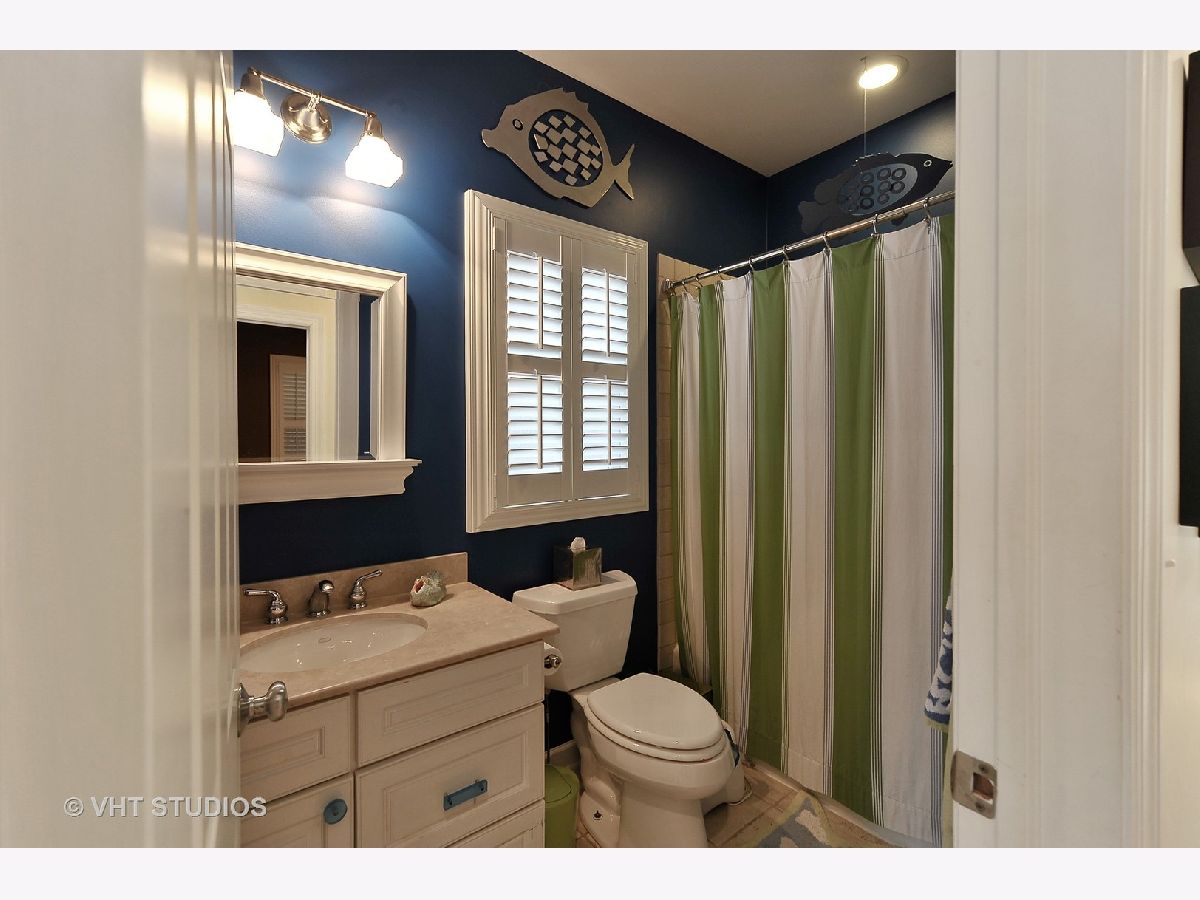
Full Bathrooms: 4
Bathroom Amenities: Separate Shower
Bathroom in Basement: 1
Rooms: No additional rooms
Basement Description: Finished
Other Specifics
| 2 | |
| Concrete Perimeter | |
| Off Alley | |
| Balcony, Deck | |
| — | |
| 24.5 X 125 | |
| Finished | |
| Full | |
| Vaulted/Cathedral Ceilings, Skylight(s) | |
| Range, Dishwasher, Refrigerator, Washer, Dryer, Disposal | |
| Not in DB | |
| Sidewalks, Other | |
| — | |
| — | |
| Wood Burning |
Tax History
| Year | Property Taxes |
|---|---|
| 2008 | $9,087 |
| 2021 | $17,000 |
Contact Agent
Nearby Similar Homes
Nearby Sold Comparables

Contact Agent
Listing Provided By
@properties
