

2330 Ferdinand Lane, Montgomery, Illinois 60538
Subdivision > Blackberry Crossing West
Sorry, we are updating photos, please update this page in 15 minutes
$315,279
|
Sold
|
|
| Status: | Closed |
| Sqft: | 2,907 |
| Cost/Sqft: | $94 |
| Beds: | 4 |
| Baths: | 3 |
| Year Built: | 2010 |
| Property Taxes: | $0 |
| Days On Market: | 6052 |
| Lot Size: | 0,00 |
Description
Weston*3/Car Garage*4 Bedrooms + Study*Formal Vaulted LR & Seperate DR*Kitchen w/42" Uppers, Island, Brkfst Bar*9 Ft. 1st Floor*Master Suite w/Private Bath & WIC*3 add'l bedrms + bath*Close Access to Highways and Shopping*Sold during processing
Property Specifics
| Single Family | |
| — | |
| — | |
| 2010 | |
| Full | |
| Aluminum/Vinyl/Steel Siding | |
| Asphalt | |
| WESTON | |
| No | |
| — |
| Kendall | |
| Blackberry Crossing West | |
| 420 / Annual | |
| Other | |
| Public | |
| Public Sewer | |
| Central Air, None | |
| Natural Gas, Forced Air | |
| 07485455 | |
| 0201351700 |
Nearby Schools
| NAME: | DISTRICT: | DISTANCE: | |
|---|---|---|---|
|
Grade School
Bristol Bay Elementary School |
115 | — | |
|
Middle School
Yorkville Middle School |
115 | Not in DB | |
|
High School
Yorkville High School |
115 | Not in DB | |
Property History
| DATE: | EVENT: | PRICE: | SOURCE: |
|---|---|---|---|
| 30 Mar, 2010 | Sold | $315,279 | MRED MLS |
| 30 Mar, 2010 | Under contract | $272,990 | MRED MLS |
| 30 Mar, 2010 | Listed for sale | $272,990 | MRED MLS |
Sorry, we are updating photos, please update this page in 15 minutes
Room Specifics
All Bedroom Info:
Total Bedrooms: 4
Bedrooms Above Ground: 4
Bedrooms Below Ground: 0
Total Bedrooms: 4
Bedrooms Above Ground: 4
Bedrooms Below Ground: 0
Second Bedroom Info:
Dimensions: —
Location: —Dimensions: —
Floor Type: Carpet
Third Bedroom Info:
Dimensions: —
Location: —Dimensions: —
Floor Type: Carpet
Fourth Bedroom Info:
Dimensions: —
Location: —Dimensions: —
Floor Type: Carpet
Bathroom Info:
Full Bathrooms: 3
Partial Bathrooms: 1Full Bathrooms: 3
Bathroom Amenities: Separate Shower, Double Sink
Bathroom in Basement: 0
Dining Room Info:
Dimensions: —
Location: —Dimensions: —
Floor Type: Carpet
Kitchen Info:
Dimensions: —
Location: —Dimensions: —
Floor Type: Ceramic Tile
Features: Eating Area-Breakfast Bar, Eating Area-Table Space, Island, Pantry-Closet
Laundry Room Info:
Dimensions: —
Location: —Dimensions: —
Floor Type: Vinyl
Living Room Info:
Dimensions: —
Location: —Dimensions: —
Floor Type: Carpet
Family Room Info:
Dimensions: —
Location: —Dimensions: —
Floor Type: Carpet
Additional Rooms Info:
Rooms: Breakfast Room, Den, Study, Utility Room-1st Floor
Basement: FullRooms: Breakfast Room, Den, Study, Utility Room-1st Floor
Other Specifics
| 3 | |
| Concrete Perimeter | |
| Garage | |
| — | |
| — | |
| — | |
| Deck | |
| — | |
| 80X140 | |
| Unfinished | |
| Full | |
| — | |
| Range, Dishwasher, Disposal | |
| Not in DB | |
| Sidewalks, Street Lights, Street Paved | |
| — | |
| — |
Tax History
| Year | Property Taxes |
|---|
Contact Agent
Nearby Similar Homes
3165 Riley Road, Montgomery, Illinois 60538

For Sale
$484,500
4 beds / 2.1 baths / 3,166 ft2
Single Family / Built: 2006
23
2425 Sir Barton Lane, Montgomery, Illinois 60538

For Sale
$423,900
4 beds / 2.1 baths / 2,353 ft2
Single Family / Built: 2006
30
2405 Simon Court, Montgomery, Illinois 60538

For Sale
$425,000
4 beds / 2.1 baths / 2,860 ft2
Single Family / Built: 2005
23
2109 Chad Lane, Montgomery, Illinois 60538
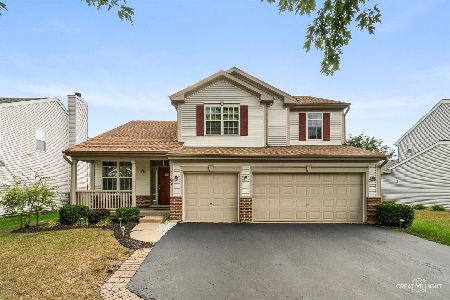
For Sale
$449,900
4 beds / 2.1 baths / 2,627 ft2
Single Family / Built: 2005
37
3335 Big Bend Drive, Montgomery, Illinois 60538
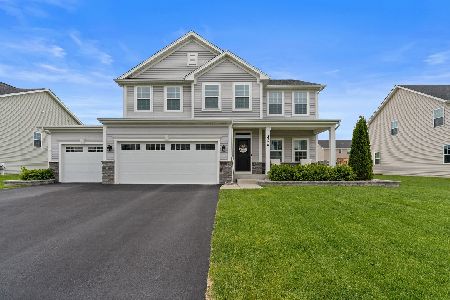
For Sale
$549,990
4 beds / 3.1 baths / 3,622 ft2
Single Family / Built: 2020
23
Nearby Sold Comparables
2318 Ferdinand Lane, Montgomery, Illinois 60538

Sold
$167,000
4 beds / 3.1 baths / 2,888 ft2
Single Family / Built: 2006
5134
2342 Ferdinand Lane, Montgomery, Illinois 60538
Sold
$249,000
4 beds / 2.1 baths / 3,149 ft2
Single Family / Built: 2006
4477
2327 Patron Lane, Montgomery, Illinois 60538
Sold
$242,000
4 beds / 2.1 baths / 3,200 ft2
Single Family / Built: 2006
3960
2335 Patron Lane, Montgomery, Illinois 60538
Sold
$319,900
4 beds / 2.1 baths / 2,978 ft2
Single Family / Built: 2006
7060
2314 Ferdinand, Montgomery, Illinois 60538
Sold
$213,000
4 beds / 2.0 baths / 3,802 ft2
Single Family / Built: 2006
5279
2314 Ferdinand Lane, Montgomery, Illinois 60538
Sold
$315,000
4 beds / 2.1 baths / 3,802 ft2
Single Family / Built: 2006
2936
Contact Agent
Listing Provided By
KETTLEY & CO. INC, REALTORS
