

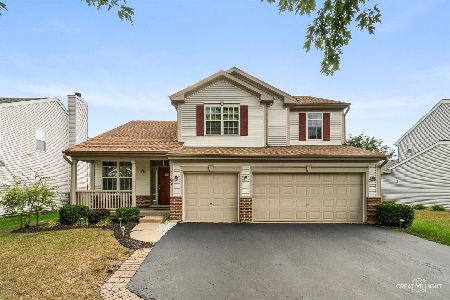
2342 Ferdinand Lane, Montgomery, Illinois 60538
Subdivision > Blackberry Crossing West
Sorry, we are updating photos, please update this page in 15 minutes
$258,000
|
Sold
|
|
| Status: | Closed |
| Sqft: | 3,149 |
| Cost/Sqft: | $79 |
| Beds: | 4 |
| Baths: | 3 |
| Year Built: | 2006 |
| Property Taxes: | $9,340 |
| Days On Market: | 4477 |
| Lot Size: | 0,24 |
Description
Gorgeous Home w/ An Amazing Open Floor Plan, Two Story Entry Beautiful Oak Railing, Formal Dining & Living, Large Family rm, Huge Desigern Kit W/SS Appl's, Island, Eating Area, Awesome Back Yard W/ Paver Patio & Fire Pit. 1st Floor Laundry & Den. Master Suite w/2 walk ins & Private Bath, 3 Large Beds, Plus A Nice Size Loft For All To Enjoy. Perfectly Landscaped, Truly Nothing To Be Done, Move In Before School Starts
Property Specifics
| Single Family | |
| — | |
| — | |
| 2006 | |
| Full | |
| Aluminum Siding | |
| Asphalt | |
| LAUREL | |
| No | |
| 0.24 |
| Kendall | |
| Blackberry Crossing West | |
| 260 / Annual | |
| Insurance, Other | |
| Public | |
| Public Sewer | |
| Central Air | |
| Natural Gas, Forced Air | |
| 08680424 | |
| 0203497001 |
Nearby Schools
| NAME: | DISTRICT: | DISTANCE: | |
|---|---|---|---|
|
Grade School
Bristol Bay Elementary School |
115 | — | |
|
Middle School
Yorkville Middle School |
115 | Not in DB | |
|
High School
Yorkville High School |
115 | Not in DB | |
Property History
| DATE: | EVENT: | PRICE: | SOURCE: |
|---|---|---|---|
| 19 Sep, 2014 | Sold | $258,000 | MRED MLS |
| 30 Jul, 2014 | Under contract | $249,000 | MRED MLS |
| 22 Jul, 2014 | Listed for sale | $249,000 | MRED MLS |
Sorry, we are updating photos, please update this page in 15 minutes
Room Specifics
All Bedroom Info:
Total Bedrooms: 4
Bedrooms Above Ground: 4
Bedrooms Below Ground: 0
Total Bedrooms: 4
Bedrooms Above Ground: 4
Bedrooms Below Ground: 0
Second Bedroom Info:
Dimensions: —
Location: —Dimensions: —
Floor Type: Carpet
Third Bedroom Info:
Dimensions: —
Location: —Dimensions: —
Floor Type: Carpet
Fourth Bedroom Info:
Dimensions: —
Location: —Dimensions: —
Floor Type: Carpet
Bathroom Info:
Full Bathrooms: 3
Partial Bathrooms: 1Full Bathrooms: 3
Bathroom Amenities: Separate Shower, Double Sink
Bathroom in Basement: 0
Dining Room Info:
Dimensions: —
Location: —Dimensions: —
Floor Type: Carpet
Kitchen Info:
Dimensions: —
Location: —Dimensions: —
Floor Type: Ceramic Tile
Features: Eating Area-Table Space, Island, Pantry-Walk-in
Laundry Room Info:
Dimensions: —
Location: —Dimensions: —
Floor Type: Ceramic Tile
Living Room Info:
Dimensions: —
Location: —Dimensions: —
Floor Type: Carpet
Family Room Info:
Dimensions: —
Location: —Dimensions: —
Floor Type: Carpet
Additional Rooms Info:
Rooms: Den, Loft
Basement: FullRooms: Den, Loft
Other Specifics
| 3 | |
| Concrete Perimeter | |
| Garage | |
| — | |
| — | |
| — | |
| Brick Paver Patio | |
| — | |
| 76X139X75X138 | |
| — | |
| Full | |
| First Floor Laundry | |
| Range, Microwave, Dishwasher, Refrigerator, Washer, Dryer, Disposal | |
| Not in DB | |
| Sidewalks, Street Lights, Street Paved | |
| — | |
| — |
Tax History
| Year | Property Taxes |
|---|---|
| 2014 | $9,340 |
Contact Agent
Nearby Similar Homes
3165 Riley Road, Montgomery, Illinois 60538

For Sale
$484,500
4 beds / 2.1 baths / 3,166 ft2
Single Family / Built: 2006
23
2425 Sir Barton Lane, Montgomery, Illinois 60538

For Sale
$423,900
4 beds / 2.1 baths / 2,353 ft2
Single Family / Built: 2006
30
2405 Simon Court, Montgomery, Illinois 60538

For Sale
$425,000
4 beds / 2.1 baths / 2,860 ft2
Single Family / Built: 2005
23
2109 Chad Lane, Montgomery, Illinois 60538
For Sale
$449,900
4 beds / 2.1 baths / 2,627 ft2
Single Family / Built: 2005
37
Nearby Sold Comparables
2350 Ferdinand Lane, Montgomery, Illinois 60538

Sold
$224,900
4 beds / 2.1 baths / 0 ft2
Single Family / Built: 2006
5109
2343 Patron Lane, Montgomery, Illinois 60538
Sold
$285,779
4 beds / 2.1 baths / 2,907 ft2
Single Family / Built: 2010
5793
2343 Patron Lane, Montgomery, Illinois 60538
Sold
$320,000
4 beds / 3.1 baths / 3,000 ft2
Single Family / Built: 2010
3745
2354 Ferdinand Lane, Montgomery, Illinois 60538
Sold
$340,000
3 beds / 3.0 baths / 2,536 ft2
Single Family / Built: 2006
3940
2330 Ferdinand Lane, Montgomery, Illinois 60538
Sold
$272,990
4 beds / 2.1 baths / 2,907 ft2
Single Family / Built: 2010
6052
2347 Patron Lane, Montgomery, Illinois 60538
Sold
$242,400
4 beds / 2.1 baths / 3,240 ft2
Single Family / Built: 2006
3679
Contact Agent
Listing Provided By
Century 21 Affiliated
