

2330 Waterfall Lane, Hanover Park, Illinois 60133


$272,500
|
Sold
|
|
| Status: | Closed |
| Sqft: | 1,718 |
| Cost/Sqft: | $151 |
| Beds: | 3 |
| Baths: | 3 |
| Year Built: | 1977 |
| Property Taxes: | $7,052 |
| Days On Market: | 1974 |
| Lot Size: | 0,19 |
Description
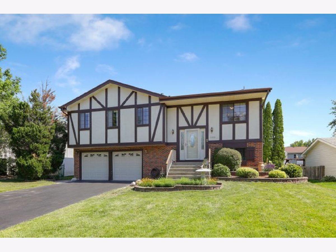
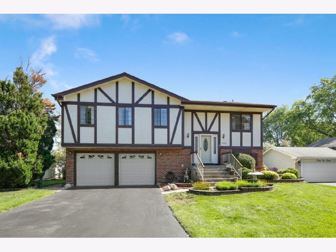
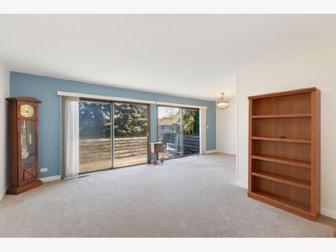
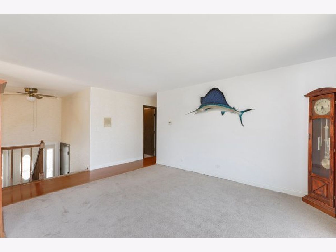
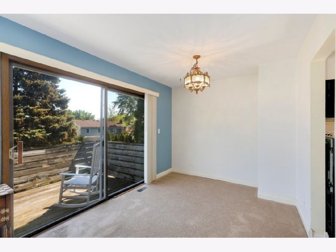
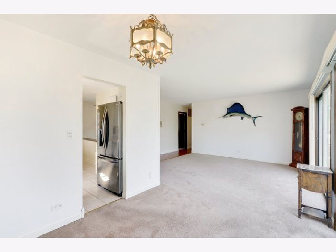
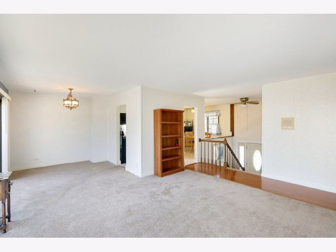
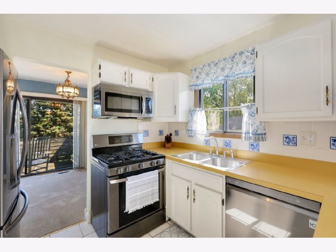
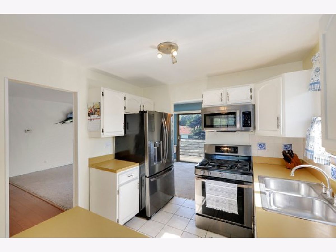
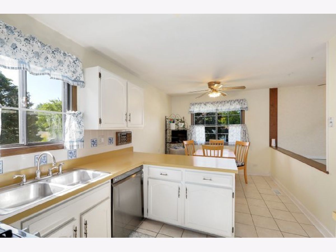
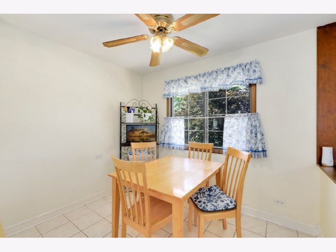
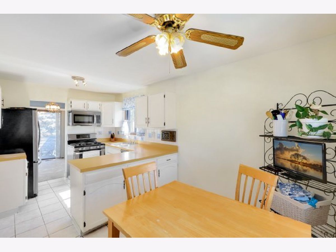
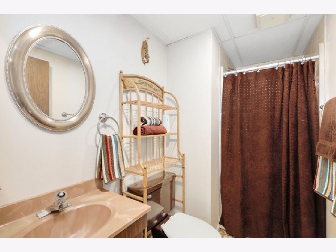
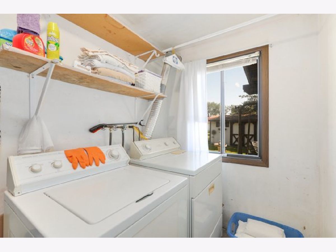
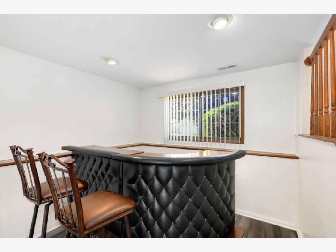
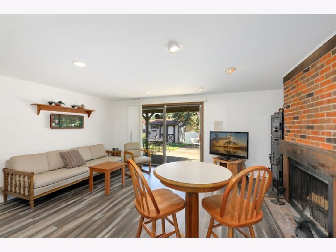
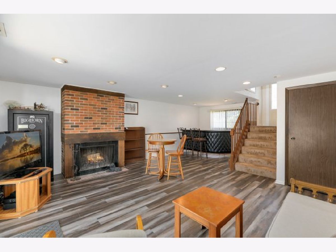
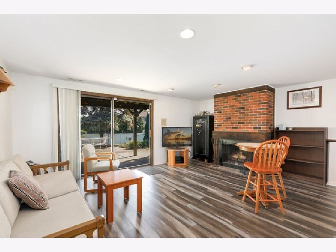
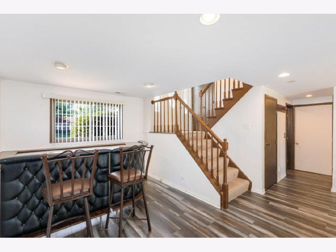
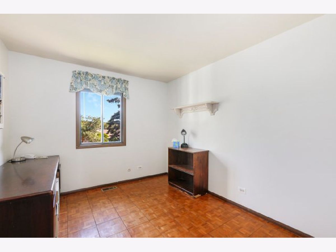
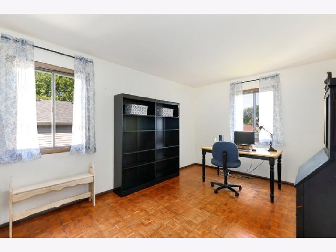
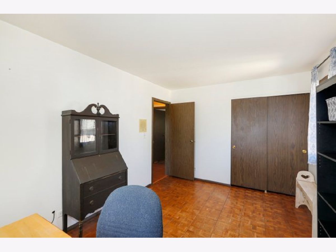
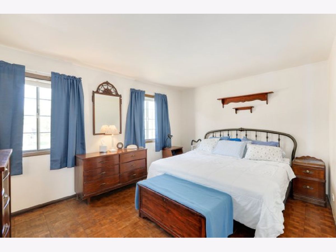
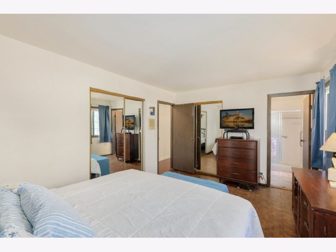
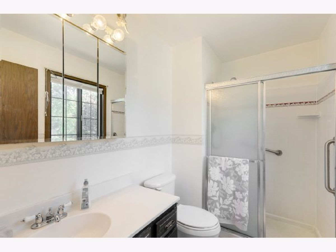
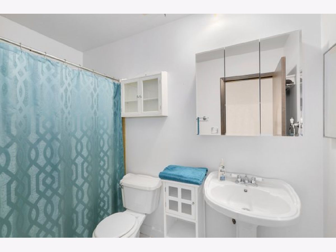
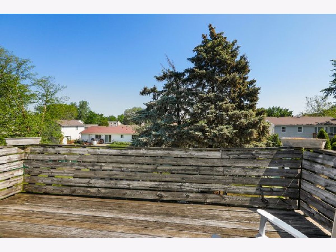
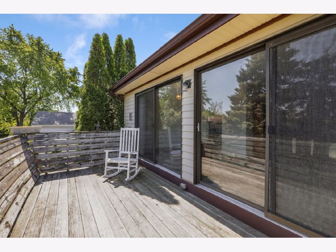
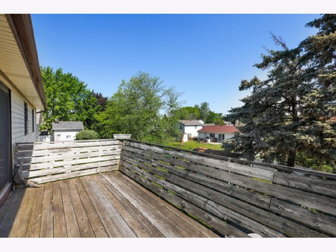
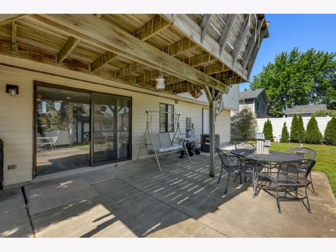
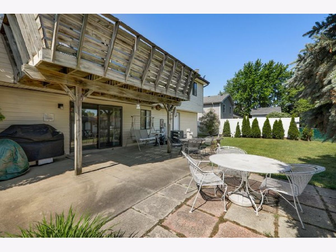
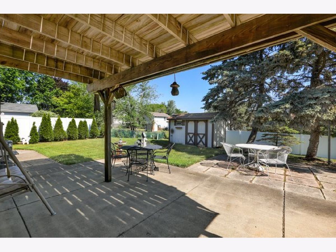
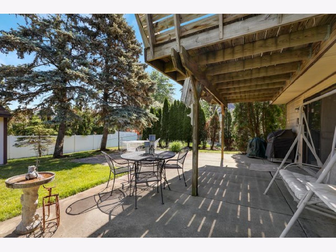
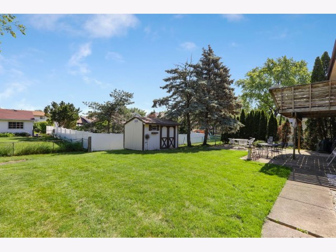
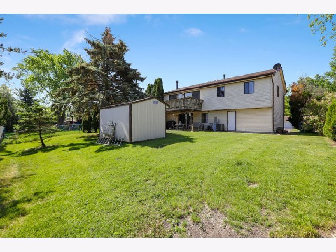
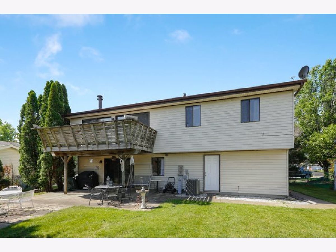
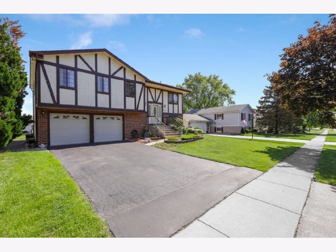
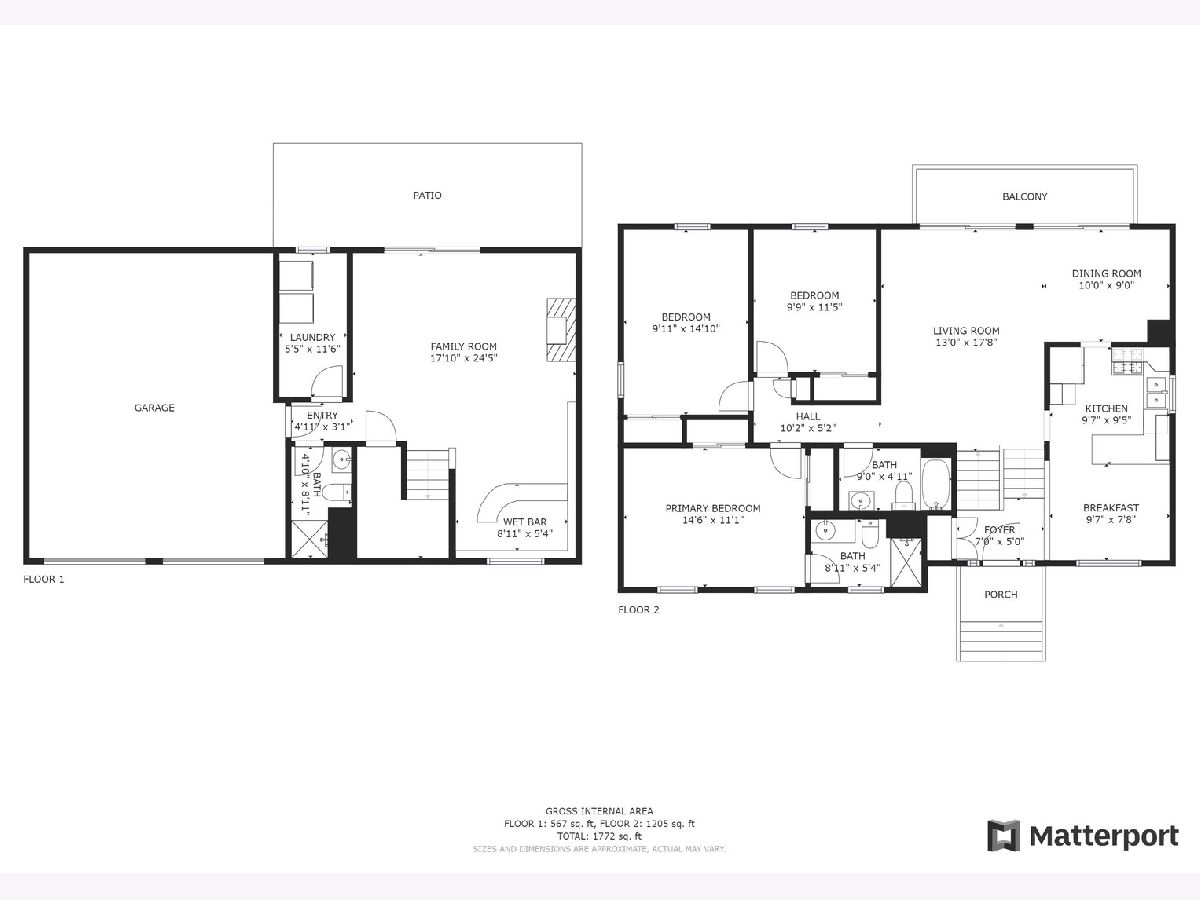
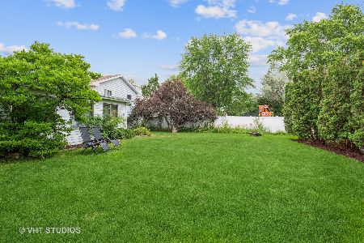
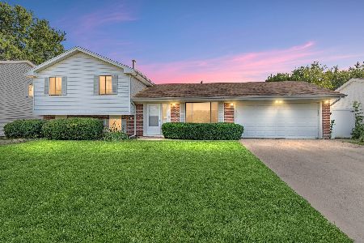
Great raised ranch with newer carpet (2019), new water heater (2020) and central vac. New vinyl siding is being installed, the sample is on the kitchen counter! The kitchen features stainless appliances, eating area and direct access to the dining room. The large living room is the perfect place to gather. The living and dining rooms each has their own set of sliding glass doors to the large upper deck. The Primary Bedroom has its own private bathroom and the other two bedrooms share the hall bath. Downstairs the walk out basement features a bar, fireplace and new flooring which is spacious enough to add a 4th bedroom if needed. Great laundry room and access to the 2 car garage. A third sliding glass door leads to the lower concrete patio. Great outdoor spaces to enjoy the large backyard with shed. New siding and new exterior paint scheduled for July 2021. This one won't last!
Property Specifics
| Single Family | |
| — | |
| — | |
| 1977 | |
| Walkout | |
| Aluminum Siding, Brick, Stucco | |
| — | |
| — | |
| No | |
| 0.19 |
| Du Page | |
| — | |
| — / Not Applicable | |
| None | |
| Lake Michigan | |
| Public Sewer | |
| Central Air | |
| Natural Gas, Forced Air | |
| 11106921 | |
| 0113305011 |
Nearby Schools
| NAME: | DISTRICT: | DISTANCE: | |
|---|---|---|---|
|
Grade School
Hawk Hollow Elementary School |
46 | — | |
|
Middle School
East View Middle School |
46 | Not in DB | |
|
High School
Bartlett High School |
46 | Not in DB | |
Property History
| DATE: | EVENT: | PRICE: | SOURCE: |
|---|---|---|---|
| 7 Jul, 2021 | Sold | $272,500 | MRED MLS |
| 8 Jun, 2021 | Under contract | $259,900 | MRED MLS |
| 4 Jun, 2021 | Listed for sale | $259,900 | MRED MLS |
Room Specifics
Total Bedrooms: 3
Bedrooms Above Ground: 3
Bedrooms Below Ground: 0
Dimensions: —
Floor Type: Hardwood
Dimensions: —
Floor Type: Hardwood
Full Bathrooms: 3
Bathroom Amenities: —
Bathroom in Basement: 1
Dimensions: —
Floor Type: Carpet
Dimensions: —
Floor Type: Ceramic Tile
Features: Eating Area-Table Space, Breakfast Room
Dimensions: —
Floor Type: Other
Dimensions: —
Floor Type: Carpet
Dimensions: —
Floor Type: Vinyl
Rooms: Breakfast Room
Other Specifics
| 2 | |
| — | |
| Garage | |
| — | |
| — | |
| — | |
| Balcony, Patio, Porch, Outdoor Grill | |
| — | |
| 8105 | |
| Unfinished | |
| Full | |
| Vaulted/Cathedral Ceilings, Hardwood Floors, First Floor Full Bath | |
| Range, Microwave, Dishwasher, Refrigerator, Washer, Dryer, Disposal | |
| Not in DB | |
| Sidewalks, Street Lights, Street Paved | |
| — | |
| Wood Burning |
Tax History
| Year | Property Taxes |
|---|---|
| 2021 | $7,052 |
Contact Agent
Nearby Similar Homes
Nearby Sold Comparables

Contact Agent
Listing Provided By
Redfin Corporation
