

23332 Wentworth Avenue, Steger, Illinois 60475
Sorry, we are updating photos, please update this page in 15 minutes
$230,000
|
Sold
|
|
| Status: | Closed |
| Sqft: | 1,791 |
| Cost/Sqft: | $140 |
| Beds: | 4 |
| Baths: | 3 |
| Year Built: | 2004 |
| Property Taxes: | $3,699 |
| Days On Market: | 5855 |
| Lot Size: | 1,00 |
Description
Fabulous newer home on private 1 acre lot has it all! Solidly blt w/high end finishes & details-cherry/maple cabs,granite,corian,hardwood,pella windows,custom tile,vaulted/trey 9' ceilings,bullnose corners,6 panel doors.Main flr mst suite w/exquisite granite bth & huge WIC.Jack & Jill bath upstairs. Loft. Room for all your toys in att.2 car garage plus detached 4 car garage. Great taxes.
Property Specifics
| Single Family | |
| — | |
| Traditional | |
| 2004 | |
| Full | |
| Aluminum/Vinyl/Steel Siding, Brick | |
| Asphalt | |
| — | |
| No | |
| 1 |
| Cook | |
| — | |
| 0 / Not Applicable | |
| None | |
| Private Well | |
| Septic-Private | |
| Central Air | |
| Natural Gas, Forced Air | |
| 07666960 | |
| 32334170070000 |
Nearby Schools
| NAME: | DISTRICT: | DISTANCE: | |
|---|---|---|---|
|
Grade School
Eastview Elementary School |
194 | — | |
|
Middle School
Columbia Central Junior High Sch |
194 | Not in DB | |
|
High School
Bloom Trail High School |
206 | Not in DB | |
Property History
| DATE: | EVENT: | PRICE: | SOURCE: |
|---|---|---|---|
| 13 Sep, 2011 | Sold | $230,000 | MRED MLS |
| 15 Jul, 2011 | Under contract | $249,900 | MRED MLS |
| — | Last price change | $269,900 | MRED MLS |
| 29 Oct, 2010 | Listed for sale | $269,900 | MRED MLS |
| 29 Jan, 2020 | Sold | $226,000 | MRED MLS |
| 11 Dec, 2019 | Under contract | $245,000 | MRED MLS |
| — | Last price change | $246,500 | MRED MLS |
| 13 Sep, 2019 | Listed for sale | $249,000 | MRED MLS |
Sorry, we are updating photos, please update this page in 15 minutes
Room Specifics
All Bedroom Info:
Total Bedrooms: 4
Bedrooms Above Ground: 4
Bedrooms Below Ground: 0
Total Bedrooms: 4
Bedrooms Above Ground: 4
Bedrooms Below Ground: 0
Second Bedroom Info:
Dimensions: —
Location: —Dimensions: —
Floor Type: Carpet
Third Bedroom Info:
Dimensions: —
Location: —Dimensions: —
Floor Type: Carpet
Fourth Bedroom Info:
Dimensions: —
Location: —Dimensions: —
Floor Type: Carpet
Bathroom Info:
Full Bathrooms: 3
Partial Bathrooms: 1Full Bathrooms: 3
Bathroom Amenities: Whirlpool, Separate Shower
Bathroom in Basement: 0
Kitchen Info:
Dimensions: —
Location: —Dimensions: —
Floor Type: Ceramic Tile
Features: Eating Area-Table Space, Pantry-Closet
Laundry Room Info:
Dimensions: —
Location: —Dimensions: —
Floor Type: Ceramic Tile
Living Room Info:
Dimensions: —
Location: —Dimensions: —
Floor Type: Hardwood
Additional Rooms Info:
Rooms: Loft
Basement: FullRooms: Loft
Other Specifics
| 6 | |
| Concrete Perimeter | |
| Garage | |
| — | |
| — | |
| — | |
| Patio | |
| — | |
| 110X380 | |
| Full | |
| Full | |
| Vaulted/Cathedral Ceilings, Skylight(s) | |
| Range, Microwave, Refrigerator, Washer, Dryer | |
| Not in DB | |
| Street Lights, Street Paved | |
| — | |
| Gas Log |
Tax History
| Year | Property Taxes |
|---|---|
| 2011 | $3,699 |
| 2020 | $5,840 |
Contact Agent
Nearby Similar Homes
205 Hereford Drive, Steger, Illinois 60475
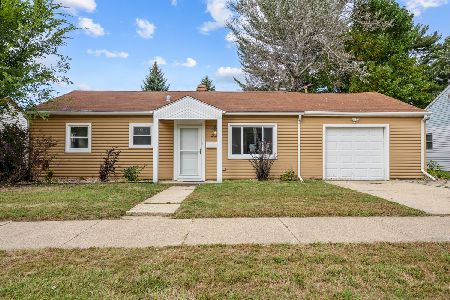
Foreclosure
$169,900
4 beds / 1.0 baths / 1,142 ft2
Single Family / Built: 1950
42
3025 Sandy Ridge Drive, Steger, Illinois 60475
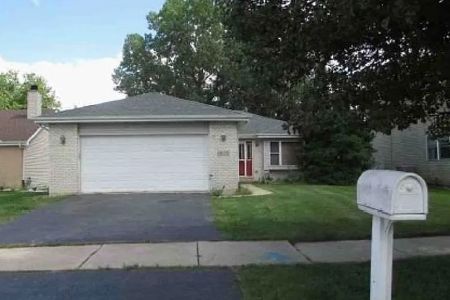
For Sale
$0
3 beds / 2.0 baths / 1,283 ft2
Single Family / Built: 2001
223
3323 Bramanti Trail, Steger, Illinois 60475
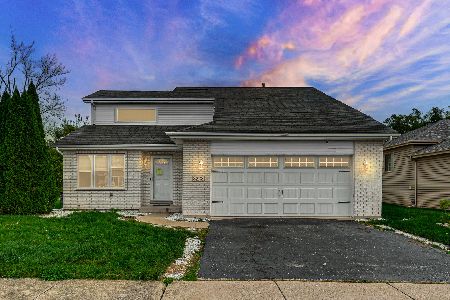
Short Sale
$239,000
3 beds / 2.1 baths / 1,800 ft2
Single Family / Built: 2001
7
3221 Hopkins Street, Steger, Illinois 60475
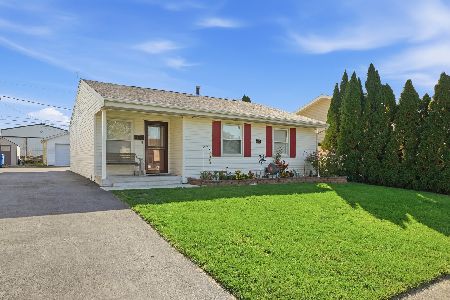
For Sale
$169,900
4 beds / 1.0 baths / 1,052 ft2
Single Family / Built: 1970
26
3511 Fairway Drive, Crete, Illinois 60417

Foreclosure
$0
4 beds / 3.0 baths / 2,201 ft2
Single Family / Built: 1993
4
317 Dorsetshire Drive, Steger, Illinois 60475
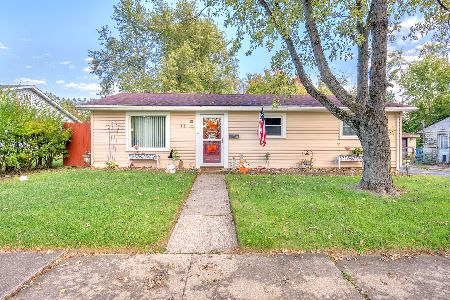
For Sale
$179,999
3 beds / 1.0 baths / 1,219 ft2
Single Family / Built: 1958
30
Nearby Sold Comparables
23330 Wentworth Avenue, Steger, Illinois 60475

Sold
$179,000
3 beds / 1.0 baths / 1,548 ft2
Single Family / Built: 1961
1473
23332 Wentworth Avenue, Steger, Illinois 60475
Sold
$245,000
4 beds / 2.1 baths / 1,791 ft2
Single Family / Built: 2005
2614
23342 Wentworth Avenue, Steger, Illinois 60475

Sold
$219,900
3 beds / 2.1 baths / 1,796 ft2
Single Family / Built: 1960
1946
3211 Sandy Ridge Drive, Steger, Illinois 60475

Sold
$315,000
3 beds / 2.1 baths / 2,058 ft2
Single Family / Built: 1998
1228
3207 Sandy Ridge Drive, Steger, Illinois 60475
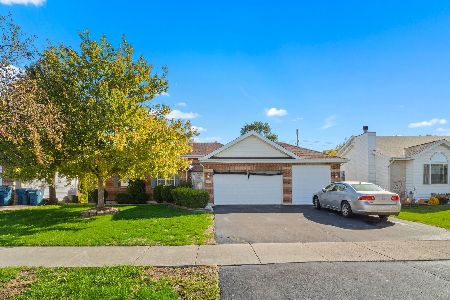
Sold
$280,000
3 beds / 2.1 baths / 2,497 ft2
Single Family / Built: 1998
368
Contact Agent
Listing Provided By
RE/MAX Synergy
