

23385 Cattail Lane, Deer Park, Illinois 60010
Subdivision > Oak Ridge


$400,100
|
Sold
|
|
| Status: | Closed |
| Sqft: | 3,080 |
| Cost/Sqft: | $126 |
| Beds: | 4 |
| Baths: | 3 |
| Year Built: | 1985 |
| Property Taxes: | $11,597 |
| Days On Market: | 2312 |
| Lot Size: | 1,11 |
Description
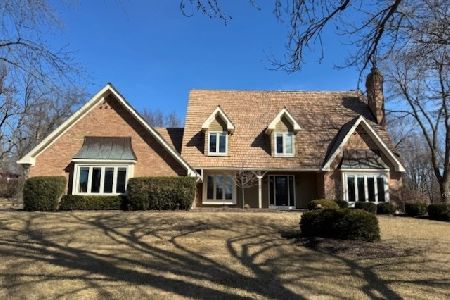
Spacious contemporary home on over an acre in quiet Deer Park. Ready for you to make it your own. Open kitchen with center island and eat at counter. The family room has a desk area along with a fireplace with a wood accent wall. Beyond the kitchen is the cozy sunroom with a skylight and slider to the deck. Glass doors lead to the dining room and large living room with a vaulted ceiling. Upstairs has a master bedroom with a vaulted ceiling and balcony along with 3 other good sized bedrooms. Full unfinished lookout basement along with a storage area. Well maintained but being sold "as is"
Property Specifics
| Single Family | |
| — | |
| Contemporary | |
| 1985 | |
| Full | |
| Cedar | |
| Asphalt | |
| — | |
| No | |
| 1.11 |
| Lake | |
| Oak Ridge | |
| — / Not Applicable | |
| None | |
| Private Well | |
| Septic-Private | |
| Central Air | |
| Natural Gas, Forced Air | |
| 10759811 | |
| 14322010070000 |
Nearby Schools
| NAME: | DISTRICT: | DISTANCE: | |
|---|---|---|---|
|
Grade School
Arnett C Lines Elementary School |
220 | — | |
|
Middle School
Barrington Middle School-prairie |
220 | Not in DB | |
|
High School
Barrington High School |
220 | Not in DB | |
Property History
| DATE: | EVENT: | PRICE: | SOURCE: |
|---|---|---|---|
| 16 Sep, 2020 | Sold | $400,100 | MRED MLS |
| 2 Jul, 2020 | Under contract | $387,000 | MRED MLS |
| 25 Jun, 2020 | Listed for sale | $387,000 | MRED MLS |


Room Specifics
All Bedroom Info:
Total Bedrooms: 4
Bedrooms Above Ground: 4
Bedrooms Below Ground: 0
Total Bedrooms: 4
Bedrooms Above Ground: 4
Bedrooms Below Ground: 0
Second Bedroom Info:
Dimensions: —
Location: —Dimensions: —
Floor Type: Carpet
Third Bedroom Info:
Dimensions: —
Location: —Dimensions: —
Floor Type: Carpet
Fourth Bedroom Info:
Dimensions: —
Location: —Dimensions: —
Floor Type: Carpet
Bathroom Info:
Full Bathrooms: 3
Partial Bathrooms: 1Full Bathrooms: 3
Bathroom Amenities: Whirlpool, Separate Shower, Double Sink
Bathroom in Basement: 0
Dining Room Info:
Dimensions: —
Location: —Dimensions: —
Floor Type: Carpet
Kitchen Info:
Dimensions: —
Location: —Dimensions: —
Floor Type: Ceramic Tile
Features: Eating Area-Breakfast Bar, Island, Pantry-Closet
Laundry Room Info:
Dimensions: —
Location: —Dimensions: —
Floor Type: Ceramic Tile
Living Room Info:
Dimensions: —
Location: —Dimensions: —
Floor Type: Carpet
Family Room Info:
Dimensions: —
Location: —Dimensions: —
Floor Type: Carpet
Additional Rooms Info:
Rooms: Loft, Recreation Room, Heated Sun Room, Utility Room-Lower Level, Other Room
Basement: FullRooms: Loft, Recreation Room, Heated Sun Room, Utility Room-Lower Level, Other Room
Other Specifics
| 2 | |
| Concrete Perimeter | |
| Garage | |
| — | |
| — | |
| — | |
| Balcony, Deck, Storms/Screens | |
| Corner Lot, Landscaped | |
| 262X170X286X170 | |
| Full | |
| Full | |
| Vaulted/Cathedral Ceilings, Skylight(s), First Floor Laundry, Walk-In Closet(s) | |
| Microwave, Dishwasher, Refrigerator, Washer, Dryer, Cooktop, Built-In Oven, Water Softener Owned | |
| Not in DB | |
| — | |
| — | |
| Wood Burning |
Tax History
| Year | Property Taxes |
|---|---|
| 2020 | $11,597 |
Contact Agent
Nearby Similar Homes

20337 Lea Road, Deer Park, Illinois 60010

For Sale
$1,100,000
4 beds / 3.1 baths / 3,909 ft2
Single Family / Built: 1998
93
Nearby Sold Comparables
20856 Juniper Lane, Barrington, Illinois 60010

Sold
$589,000
4 beds / 2.2 baths / 2,894 ft2
Single Family / Built: 1977
3788
20843 Deer Lake Drive, Deer Park, Illinois 60010

Sold
$749,900
4 beds / 3.1 baths / 4,479 ft2
Single Family / Built: 1985
1530
20843 Deer Lake Drive, Deer Park, Illinois 60010
Sold
$695,000
4 beds / 3.1 baths / 3,000 ft2
Single Family / Built: 1984
3152
23560 Juniper Lane, Deer Park, Illinois 60010
Sold
$649,900
4 beds / 3.0 baths / 2,859 ft2
Single Family / Built: 1982
5710
23560 Juniper Lane, Deer Park, Illinois 60010
Sold
$499,900
4 beds / 3.0 baths / 3,008 ft2
Single Family / Built: 1982
2551
20801 Deer Lake Drive, Deer Park, Illinois 60010
Sold
$1,040,000
4 beds / 3.2 baths / 3,534 ft2
Single Family / Built: 1984
593
Contact Agent
Listing Provided By
@properties
