

234 Grantley Avenue, Elmhurst, Illinois 60126


$1,699,900
|
Sold
|
|
| Status: | Closed |
| Sqft: | 4,153 |
| Cost/Sqft: | $409 |
| Beds: | 4 |
| Baths: | 6 |
| Year Built: | 2025 |
| Property Taxes: | $0 |
| Days On Market: | 359 |
| Lot Size: | 0,19 |
Description
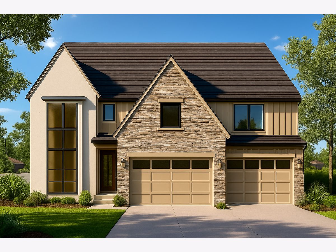
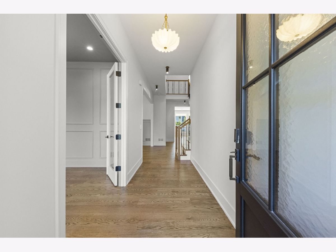
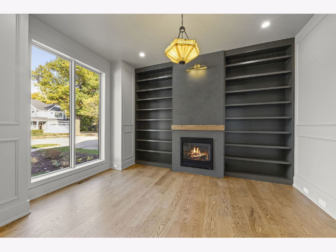
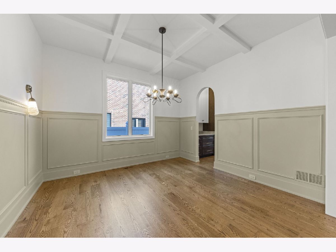
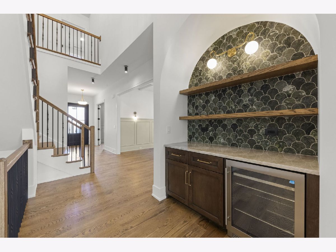
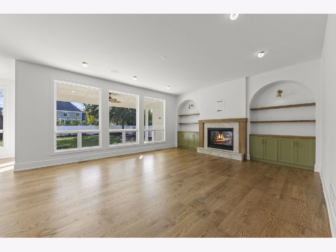
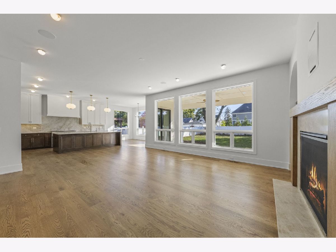
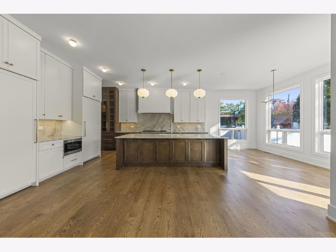
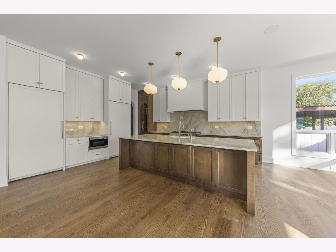
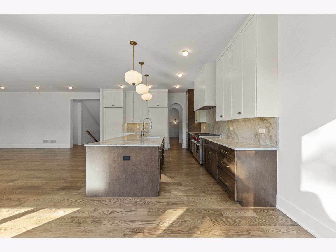
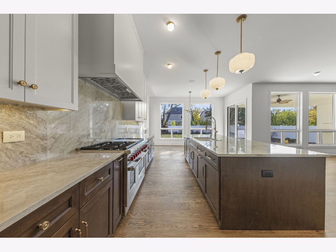
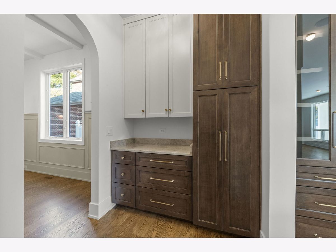
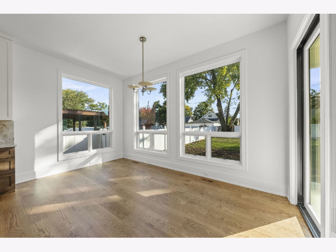
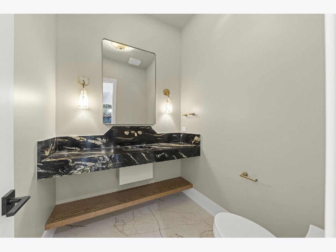
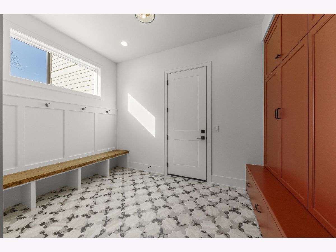
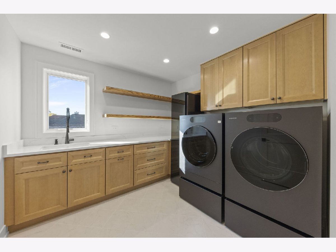
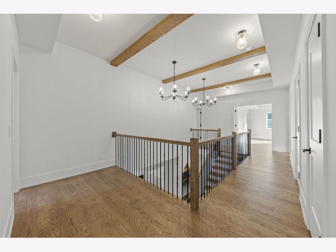
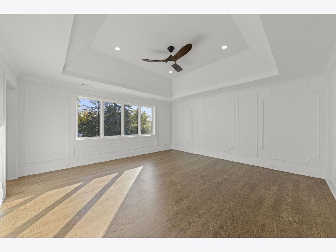
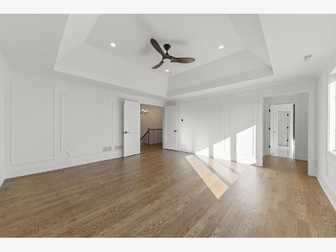
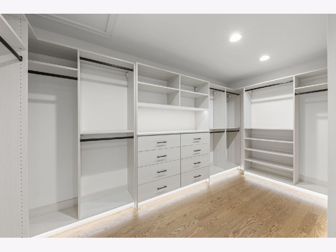
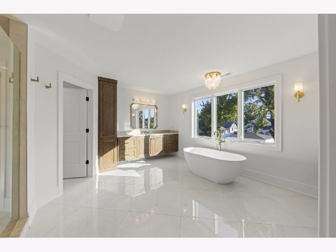
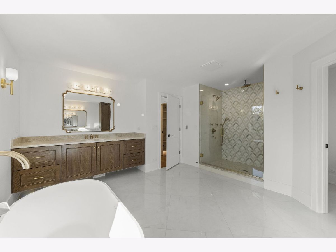
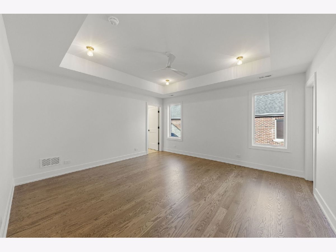
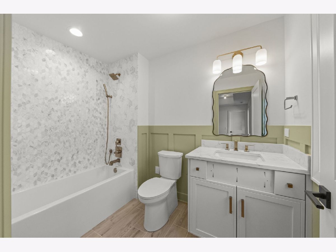
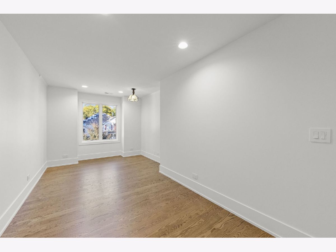
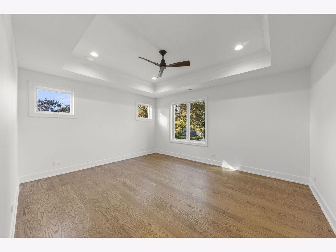
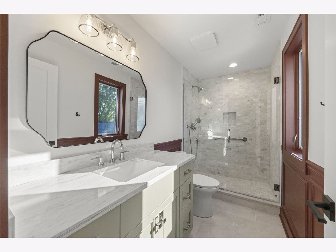
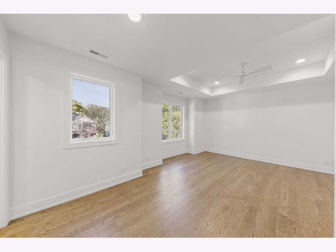
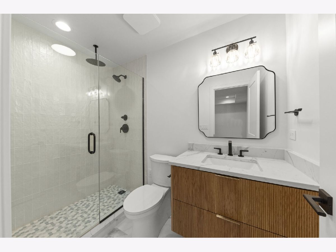
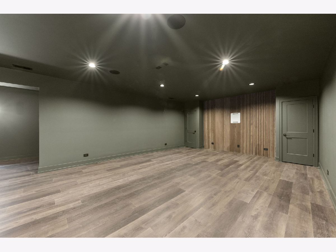
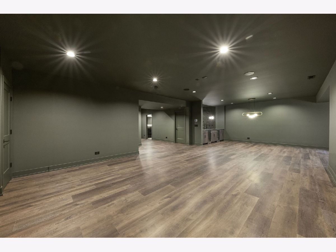
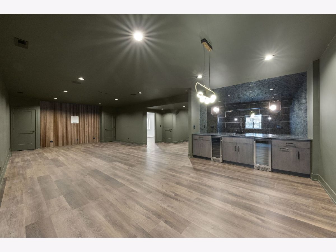
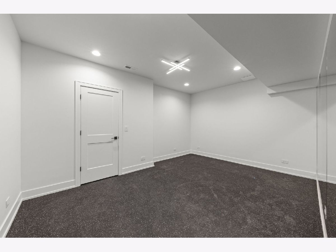
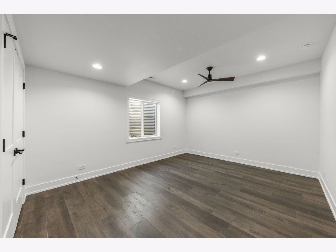
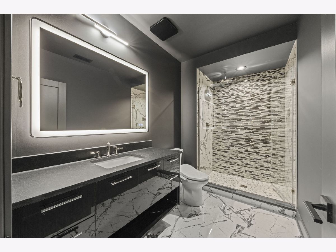
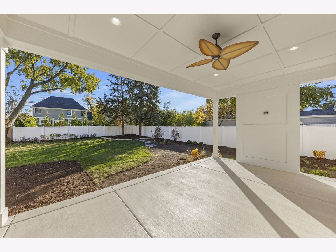
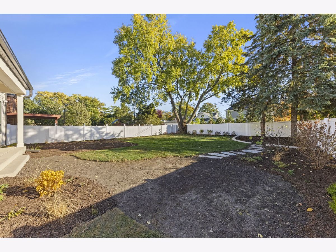
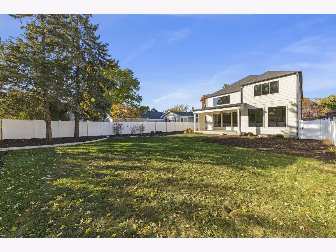
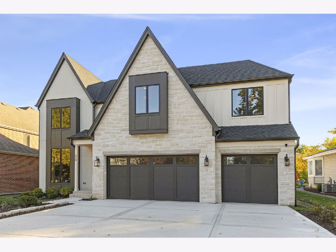
Exceptional new construction from a premier (Known & Trusted) Elmhurst builder, perfectly placed in a highly coveted walk-to-everything location. Just minutes to the train, vibrant downtown restaurants and shops, parks, and top-ranked Field Elementary & Sandburg Middle School. Set on a deep 60 x 165 interior lot with a generous yard and 3-car garage. Step inside to 10 ft ceilings, a light-filled foyer, and a floor plan designed for everyday living and entertaining. The main level offers a private office with glass doors, a formal dining room - separate playroom - second workspace, a first-floor bar, and a custom mudroom with built-in command center. The chef's kitchen features a scullery, oversized island, and breakfast nook with a bright bump-out overlooking the yard. The spacious family room, anchored by a fireplace, extends to a covered 20x12 outdoor porch. The second floor hosts a flexible loft, 4 en-suite bedrooms, and a stunning primary suite with a spa-inspired bath and an oversized walk-in closet. The finished lower level delivers a large rec room, exercise/5th bedroom option, game area, bar space, and ample storage. A rare opportunity to secure a luxury custom-spec home in one of Elmhurst's walk to town locations-Love Elmhurst - Love Local.
Property Specifics
| Single Family | |
| — | |
| Traditional | |
| 2025 | |
| Finished, Full | |
| Stone, Other | |
| Asphalt | |
| — | |
| No | |
| 0.19 |
| — | |
| — | |
| 0 / Not Applicable | |
| None | |
| Lake Michigan | |
| Public Sewer, Storm Sewer | |
| Central Air, Zoned | |
| Gas, Forced Air | |
| 12521476 | |
| 0336317003 |
Nearby Schools
| NAME: | DISTRICT: | DISTANCE: | |
|---|---|---|---|
|
Grade School
Field Elementary School |
205 | — | |
|
Middle School
Sandburg Middle School |
205 | Not in DB | |
|
High School
York Community High School |
205 | Not in DB | |
Property History
| DATE: | EVENT: | PRICE: | SOURCE: |
|---|---|---|---|
| 2 Nov, 2026 | Sold | $1,699,900 | MRED MLS |
| 21 Jan, 2026 | Under contract | $1,699,900 | MRED MLS |
| 20 Nov, 2025 | Listed for sale | $1,699,900 | MRED MLS |
Room Specifics
Total Bedrooms: 5
Bedrooms Above Ground: 4
Bedrooms Below Ground: 1
Dimensions: 17X17
Floor Type: Hardwood
Dimensions: 24X15
Floor Type: Carpet
Dimensions: 15X13
Floor Type: Carpet
Dimensions: 15X14
Floor Type: Carpet
Full Bathrooms: 6
Bathroom Amenities: Separate Shower, Steam Shower, Double Sink, Soaking Tub
Bathroom in Basement: 1
Dimensions: 14X12
Floor Type: Hardwood
Dimensions: 17X16
Floor Type: Hardwood
Features: Eating Area-Breakfast Bar, Island, Pantry-Butler, Pantry-Closet, Pantry-Walk-in
Dimensions: 9X9
Floor Type: Ceramic Tile
Dimensions: 21X19
Floor Type: Hardwood
Rooms: Bedroom 5, Breakfast Room, Office, Recreation Room, Play Room, Exercise Room, Mud Room, Enclosed Porch
Name: Bedroom 5
Dimensions: 16X13
Floor Type: Carpet
Name: Breakfast Room
Dimensions: 16X11
Floor Type: Hardwood
Name: Office
Dimensions: 15X12
Floor Type: Hardwood
Name: Recreation Room
Dimensions: 21X19
Floor Type: Carpet
Name: Play Room
Dimensions: 23X6
Floor Type: Carpet
Name: Exercise Room
Dimensions: 12X12
Floor Type: —
Name: Mud Room
Dimensions: 11X10
Floor Type: Ceramic Tile
Name: Enclosed Porch
Dimensions: 20X12
Floor Type: Other
Other Specifics
| 3 | |
| Concrete Perimeter | |
| Concrete, Garage Door Opener, Garage Owned, Attached, Garage | |
| Upper Level, Gas Dryer Hookup, In Unit, Sink | |
| Hardwood | |
| Patio | |
| — | |
| Landscaped | |
| 60 X 165 | |
| — | |
| Full | |
| Cathedral Ceiling(s), Wet Bar, Walk-In Closet(s) | |
| Double Oven, Microwave, Dishwasher, Refrigerator, Bar Fridge, Disposal, Stainless Steel Appliance(s), Range Hood, Humidifier | |
| Not in DB | |
| Curbs, Sidewalks, Street Lights, Street Paved | |
| — | |
| Gas Log |
Tax History
| Year | Property Taxes |
|---|
Contact Agent
Nearby Similar Homes



Nearby Sold Comparables

Contact Agent
Listing Provided By
@properties Christie?s Internal Real Estate
