

234 Harvard Avenue, Bourbonnais, Illinois 60914
Subdivision > Village Meadows
Sorry, we are updating photos, please update this page in 15 minutes
$148,000
|
Sold
|
|
| Status: | Closed |
| Sqft: | 1,386 |
| Cost/Sqft: | $108 |
| Beds: | 3 |
| Baths: | 2 |
| Year Built: | 1975 |
| Property Taxes: | $3,560 |
| Days On Market: | 3154 |
| Lot Size: | 0,00 |
Description
Beautifully updated Kitchen with BI Hutch, pantry and table. Well maintained 3 BR Ranch in Village Meadows with Family room adjoining to Kitchen & overlooks privacy fenced backyard with covered patio * Nicely landscaped, lots of perennials & shed. Living rm offers woodburning Fireplace. Large 2.5 car attached garage. High Efficiency Furnace & Central air 2013, Bosch Tankless water heater, thermo-pane windows, gutter guards.
Property Specifics
| Single Family | |
| — | |
| Ranch | |
| 1975 | |
| None | |
| Vinyl Siding, Brick | |
| Asphalt | |
| — | |
| No | |
| — |
| Kankakee | |
| Village Meadows | |
| 0 / Not Applicable | |
| None | |
| Public | |
| Public Sewer | |
| Central Air | |
| Natural Gas, Forced Air | |
| 09874959 | |
| 17091710301000 |
Nearby Schools
| NAME: | DISTRICT: | DISTANCE: | |
|---|---|---|---|
|
Middle School
Bourbonnais Upper Grade Center |
53 | Not in DB | |
|
High School
Bradley-bourbonnais C High Schoo |
307 | Not in DB | |
Property History
| DATE: | EVENT: | PRICE: | SOURCE: |
|---|---|---|---|
| 28 Aug, 2009 | Sold | $152,000 | MRED MLS |
| 20 Jul, 2009 | Under contract | $161,900 | MRED MLS |
| 8 Jul, 2009 | Listed for sale | $161,900 | MRED MLS |
| 24 May, 2018 | Sold | $148,000 | MRED MLS |
| 18 Apr, 2018 | Under contract | $149,900 | MRED MLS |
| 6 Mar, 2018 | Listed for sale | $149,900 | MRED MLS |
| 18 Sep, 2020 | Sold | $168,000 | MRED MLS |
| 18 Aug, 2020 | Under contract | $162,000 | MRED MLS |
| 14 Aug, 2020 | Listed for sale | $162,000 | MRED MLS |
Sorry, we are updating photos, please update this page in 15 minutes
Room Specifics
All Bedroom Info:
Total Bedrooms: 3
Bedrooms Above Ground: 3
Bedrooms Below Ground: 0
Total Bedrooms: 3
Bedrooms Above Ground: 3
Bedrooms Below Ground: 0
Second Bedroom Info:
Dimensions: —
Location: —Dimensions: —
Floor Type: Carpet
Third Bedroom Info:
Dimensions: —
Location: —Dimensions: —
Floor Type: Carpet
Bathroom Info:
Full Bathrooms: 2
Partial Bathrooms: 1Full Bathrooms: 2
Bathroom Amenities: —
Bathroom in Basement: 0
Kitchen Info:
Dimensions: —
Location: —Dimensions: —
Floor Type: Vinyl
Features: Eating Area-Table Space, Pantry-Closet
Living Room Info:
Dimensions: —
Location: —Dimensions: —
Floor Type: Carpet
Family Room Info:
Dimensions: —
Location: —Dimensions: —
Floor Type: Carpet
Additional Rooms Info:
Rooms: No additional rooms
Basement: NoneRooms: No additional rooms
Other Specifics
| 2 | |
| — | |
| Garage | |
| — | |
| — | |
| — | |
| — | |
| Fenced Yard | |
| 80X132.55X80X133.20 | |
| — | |
| Half | |
| First Floor Bedroom, First Floor Laundry, First Floor Full Bath | |
| Range, Microwave, Dishwasher, Refrigerator, Washer, Dryer | |
| Not in DB | |
| Street Lights, Street Paved | |
| — | |
| Wood Burning |
Tax History
| Year | Property Taxes |
|---|---|
| 2009 | $3,005 |
| 2018 | $3,560 |
| 2020 | $3,876 |
Contact Agent
Nearby Similar Homes
415 Bethel Drive, Bourbonnais, Illinois 60914
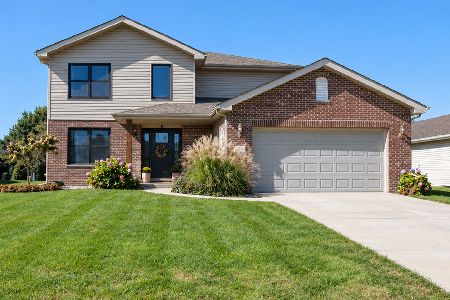
For Sale
$385,000
3 beds / 2.1 baths / 2,000 ft2
Single Family / Built: 2012
11
465 Bethel Drive, Bourbonnais, Illinois 60914
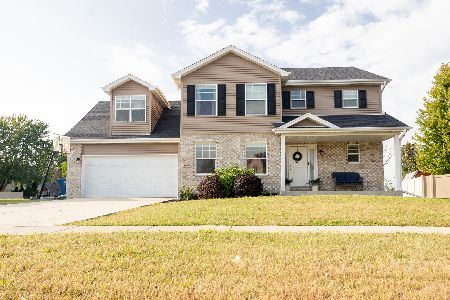
For Sale
$390,000
4 beds / 2.1 baths / 2,450 ft2
Single Family / Built: 2020
33
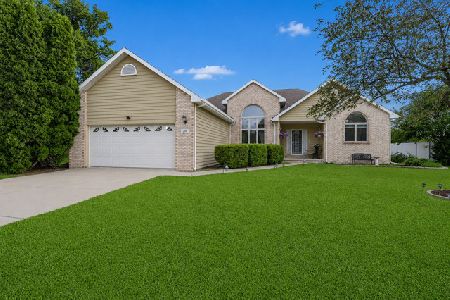
695 Cherokee Drive, Bourbonnais, Illinois 60914
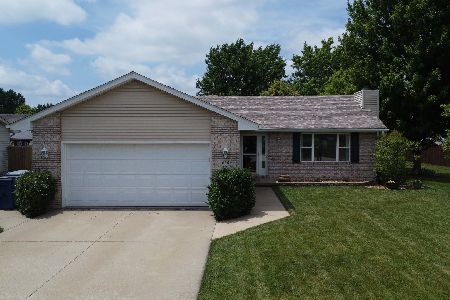
For Sale
$399,900
3 beds / 2.1 baths / 2,100 ft2
Single Family / Built: 1994
136
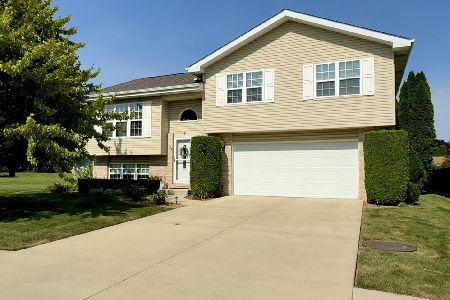
570 Meadows Road, Bourbonnais, Illinois 60914
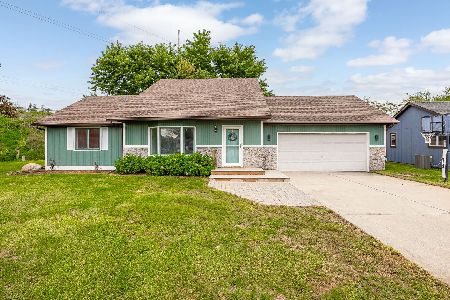
For Sale
$275,000
3 beds / 2.0 baths / 1,845 ft2
Single Family / Built: —
65
Nearby Sold Comparables
234 Harvard Avenue, Bourbonnais, Illinois 60914

Sold
$161,900
3 beds / 1.1 baths / 1,386 ft2
Single Family / Built: 1975
6317
234 Harvard Avenue, Bourbonnais, Illinois 60914

Sold
$162,000
3 beds / 1.1 baths / 1,386 ft2
Single Family / Built: 1975
2262
230 Harvard Avenue, Bourbonnais, Illinois 60914

Sold
$198,900
3 beds / 1.1 baths / 1,680 ft2
Single Family / Built: 1970
2091
225 Meadows Road, Bourbonnais, Illinois 60914
Sold
$147,500
4 beds / 1.1 baths / 1,582 ft2
Single Family / Built: 1976
6424
226 Harvard Avenue, Bourbonnais, Illinois 60914
Sold
$149,900
3 beds / 1.1 baths / 1,700 ft2
Single Family / Built: 1976
4930
233 Meadows Road, Bourbonnais, Illinois 60914
Sold
$170,000
3 beds / 1.1 baths / 1,582 ft2
Single Family / Built: 1975
3061
Contact Agent
Listing Provided By
Speckman Realty Real Living
