

2341 Bluestone Bay Drive, New Lenox, Illinois 60451
Subdivision > Crystal Springs
Sorry, we are updating photos, please update this page in 15 minutes
$375,000
|
Sold
|
|
| Status: | Closed |
| Sqft: | 2,550 |
| Cost/Sqft: | $151 |
| Beds: | 3 |
| Baths: | 2 |
| Year Built: | 2007 |
| Property Taxes: | $8,904 |
| Days On Market: | 3063 |
| Lot Size: | 0,24 |
Description
Welcome Home to this Beautiful Ranch on Bluestone Bay! Walk Right into an Open Concept Throughout the Main Level that is Perfect for Entertaining! This is a True Ranch Home with a Partial Basement Finished to Perfection! Garage Stalls are an extra 4 ft Deep on all Bays. Central Vac, Corian Countertops, Sprinkler System, and Solid Wood Doors Throughout are just a Few of the Upgrades. Yard is Fully Fenced and Beautifully Landscaped! Owner is a Builder and This Ranch is Well Done! Come See It Today Before It's Gone!
Property Specifics
| Single Family | |
| — | |
| Ranch | |
| 2007 | |
| Partial | |
| Brick | |
| Asphalt | |
| RANCH | |
| No | |
| 0.24 |
| Will | |
| Crystal Springs | |
| 0 / Not Applicable | |
| None | |
| Lake Michigan | |
| Public Sewer, Sewer-Storm | |
| Central Air | |
| Natural Gas, Forced Air | |
| 09985050 | |
| 1508243580220000 |
Property History
| DATE: | EVENT: | PRICE: | SOURCE: |
|---|---|---|---|
| 14 Sep, 2018 | Sold | $375,000 | MRED MLS |
| 7 Aug, 2018 | Under contract | $385,000 | MRED MLS |
| — | Last price change | $395,000 | MRED MLS |
| 14 Jun, 2018 | Listed for sale | $398,000 | MRED MLS |
Sorry, we are updating photos, please update this page in 15 minutes
Room Specifics
All Bedroom Info:
Total Bedrooms: 3
Bedrooms Above Ground: 3
Bedrooms Below Ground: 0
Total Bedrooms: 3
Bedrooms Above Ground: 3
Bedrooms Below Ground: 0
Second Bedroom Info:
Dimensions: —
Location: —Dimensions: —
Floor Type: Carpet
Third Bedroom Info:
Dimensions: —
Location: —Dimensions: —
Floor Type: Carpet
Bathroom Info:
Full Bathrooms: 2
Partial Bathrooms: 0Full Bathrooms: 2
Bathroom Amenities: Whirlpool, Separate Shower
Bathroom in Basement: 0
Dining Room Info:
Dimensions: —
Location: —Dimensions: —
Floor Type: Hardwood
Kitchen Info:
Dimensions: —
Location: —Dimensions: —
Floor Type: Hardwood
Features: Eating Area-Table Space, Island, Pantry-Closet
Laundry Room Info:
Dimensions: —
Location: —Dimensions: —
Floor Type: Ceramic Tile
Living Room Info:
Dimensions: —
Location: —Dimensions: —
Floor Type: Carpet
Family Room Info:
Dimensions: —
Location: —Dimensions: —
Floor Type: Carpet
Additional Rooms Info:
Rooms: Eating Area, Recreation Room, Game Room, Foyer
Basement: PartialRooms: Eating Area, Recreation Room, Game Room, Foyer
Other Specifics
| 3 | |
| Concrete Perimeter | |
| Garage | |
| — | |
| — | |
| — | |
| Patio, Storms/Screens | |
| Fenced Yard, Landscaped | |
| 80X131 | |
| — | |
| Full | |
| Hardwood Floors, First Floor Bedroom, First Floor Laundry, First Floor Full Bath | |
| Range, Microwave, Dishwasher, Refrigerator, Washer, Dryer, Disposal | |
| Not in DB | |
| Sidewalks, Street Lights, Street Paved | |
| — | |
| — |
Tax History
| Year | Property Taxes |
|---|---|
| 2018 | $8,904 |
Contact Agent
Nearby Similar Homes
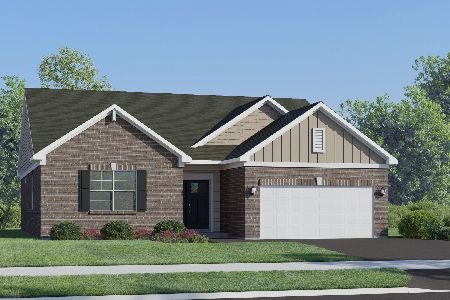
3211 Crimson Maple Street, New Lenox, Illinois 60451
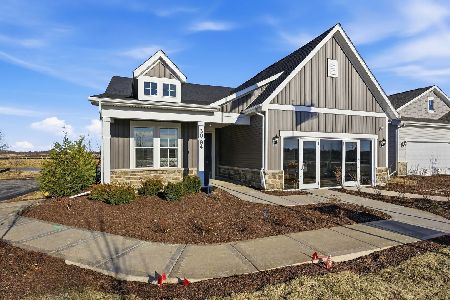
For Sale
$600,396
3 beds / 3.0 baths / 2,783 ft2
Single Family / Built: 2026
6
1960 Harvard Lane, New Lenox, Illinois 60451
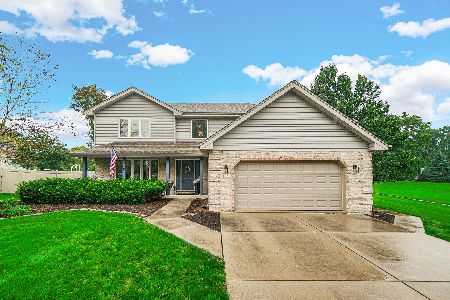
For Sale
$529,900
4 beds / 2.1 baths / 2,776 ft2
Single Family / Built: 1995
31
631 Vanderbilt Drive, New Lenox, Illinois 60451
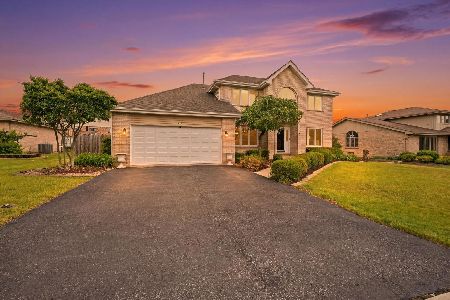
For Sale
$498,000
4 beds / 2.1 baths / 2,280 ft2
Single Family / Built: 1994
9
911 Schoolhouse Road, New Lenox, Illinois 60451
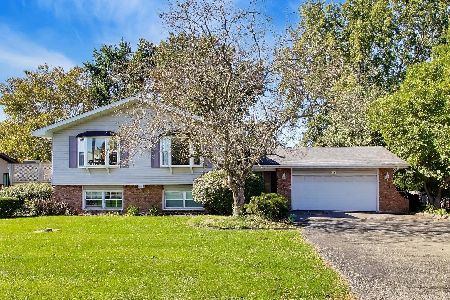
For Sale
$499,000
4 beds / 3.0 baths / 3,068 ft2
Single Family / Built: 1977
12
3174 Waterwood Lane, New Lenox, Illinois 60451
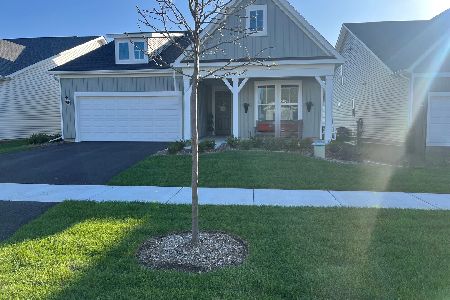
For Sale
$700,633
2 beds / 2.0 baths / 2,027 ft2
Single Family / Built: 2026
323
Nearby Sold Comparables
2349 Bluestone Bay Drive, New Lenox, Illinois 60451

Sold
$544,900
4 beds / 3.1 baths / 3,400 ft2
Single Family / Built: 2007
1350
New Lenox, Illinois 60451

Sold
$349,000
4 beds / 2.1 baths / 2,650 ft2
Single Family / Built: 2007
5024
2357 Bluestone Bay Drive, New Lenox, Illinois 60451

Sold
$535,000
4 beds / 2.1 baths / 2,650 ft2
Single Family / Built: 2007
439
2365 Bluestone Bay Drive, New Lenox, Illinois 60451
Sold
$322,900
3 beds / 2.0 baths / 2,210 ft2
Single Family / Built: 2006
3160
2301 Bluestone Bay Drive, New Lenox, Illinois 60451
Sold
$329,900
4 beds / 3.0 baths / 2,200 ft2
Single Family / Built: 2006
4078
2310 Bluestone Bay Drive, New Lenox, Illinois 60451
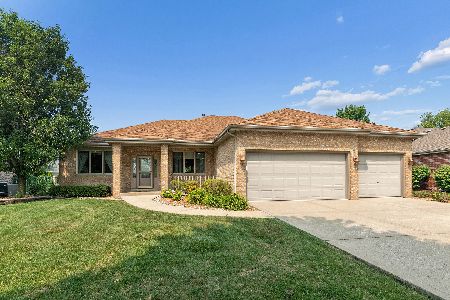
Sold
$575,000
3 beds / 2.0 baths / 2,153 ft2
Single Family / Built: 2006
110
Contact Agent
Listing Provided By
Village Realty, Inc.
