

2341 Dean Street, Sycamore, Illinois 60178
Subdivision > Heron Creek
Sorry, we are updating photos, please update this page in 15 minutes
$218,000
|
Sold
|
|
| Status: | Closed |
| Sqft: | 2,350 |
| Cost/Sqft: | $96 |
| Beds: | 4 |
| Baths: | 3 |
| Year Built: | 2005 |
| Property Taxes: | $9,118 |
| Days On Market: | 5471 |
| Lot Size: | 0,29 |
Description
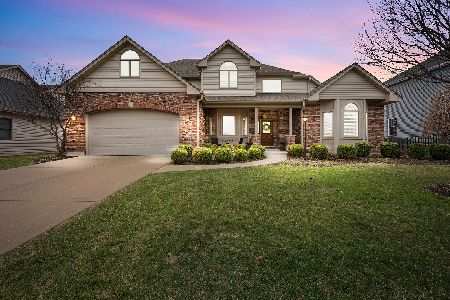
Inviting front porch leads you to this 4 bedroom, 2.5 bath, 3 car garage home which features a first floor master and laundry, formal dining room, fully applianced kitchen, breakfast nook and island/breakfast bar, great room with gas fireplace, beautiful master bath, hardwood throughout the main floor and don't forget to walk out on the brick patio with built-in firepit. Full basement ready for your finishing touch.
Property Specifics
| Single Family | |
| — | |
| — | |
| 2005 | |
| Full | |
| — | |
| No | |
| 0.29 |
| De Kalb | |
| Heron Creek | |
| 310 / Annual | |
| None | |
| Public | |
| Public Sewer | |
| 07919535 | |
| 0621151006 |
Property History
| DATE: | EVENT: | PRICE: | SOURCE: |
|---|---|---|---|
| 29 Feb, 2012 | Sold | $218,000 | MRED MLS |
| 3 Feb, 2012 | Under contract | $225,000 | MRED MLS |
| — | Last price change | $235,000 | MRED MLS |
| 6 Oct, 2011 | Listed for sale | $249,900 | MRED MLS |
| 8 Jul, 2022 | Sold | $380,000 | MRED MLS |
| 4 Jun, 2022 | Under contract | $380,000 | MRED MLS |
| 25 May, 2022 | Listed for sale | $380,000 | MRED MLS |
| 22 Aug, 2024 | Sold | $420,000 | MRED MLS |
| 25 Jul, 2024 | Under contract | $420,000 | MRED MLS |
| 13 Jul, 2024 | Listed for sale | $420,000 | MRED MLS |
Sorry, we are updating photos, please update this page in 15 minutes
Room Specifics
All Bedroom Info:
Total Bedrooms: 4
Bedrooms Above Ground: 4
Bedrooms Below Ground: 0
Total Bedrooms: 4
Bedrooms Above Ground: 4
Bedrooms Below Ground: 0
Second Bedroom Info:
Dimensions: —
Location: —Dimensions: —
Floor Type: Carpet
Third Bedroom Info:
Dimensions: —
Location: —Dimensions: —
Floor Type: Carpet
Fourth Bedroom Info:
Dimensions: —
Location: —Dimensions: —
Floor Type: Carpet
Bathroom Info:
Full Bathrooms: 3
Partial Bathrooms: 1Full Bathrooms: 3
Bathroom Amenities: Whirlpool,Separate Shower,Double Sink
Bathroom in Basement: 0
Additional Rooms Info:
Rooms: Foyer,Great Room
Basement: FullRooms: Foyer,Great Room
Basement Description: Unfinished,Bathroom Rough-In
Other Specifics
| 3 | |
| Concrete Perimeter | |
| Asphalt | |
| Porch, Brick Paver Patio | |
| Landscaped | |
| 80.25 X 157 X 78.95 X 157 | |
| — | |
| Full | |
| Vaulted/Cathedral Ceilings, Hardwood Floors, First Floor Bedroom, First Floor Laundry | |
| Range, Microwave, Dishwasher, Refrigerator, Disposal | |
| Not in DB | |
| Sidewalks, Street Lights, Street Paved | |
| — | |
| — | |
| Gas Log |
Tax History
| Year | Property Taxes |
|---|---|
| 2012 | $9,118 |
| 2022 | $9,473 |
| 2024 | $10,403 |
Contact Agent
Nearby Similar Homes
Lot 100 Tewksberry Lane, Sycamore, Illinois 60178
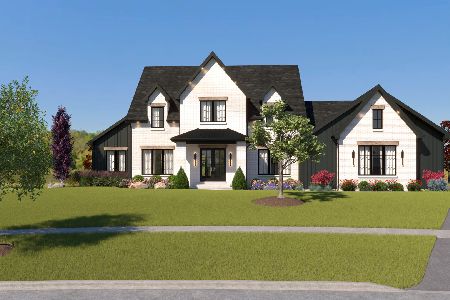
For Sale
$1,399,900
5 beds / 4.1 baths / 4,044 ft2
Single Family / Built: 2026
27
635 Nathan Lattin Lane, Sycamore, Illinois 60178
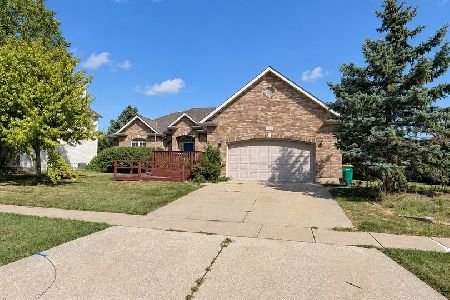
For Sale
$375,000
3 beds / 2.0 baths / 2,028 ft2
Single Family / Built: 2006
7
Nearby Sold Comparables

2349 Dean Street, Sycamore, Illinois 60178

Sold
$295,000
5 beds / 3.0 baths / 2,660 ft2
Single Family / Built: 2007
2622
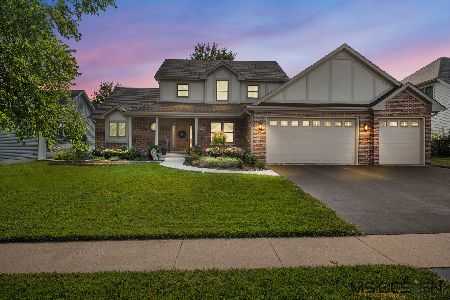
2349 Dean Street, Sycamore, Illinois 60178
Sold
$300,000
4 beds / 3.0 baths / 2,660 ft2
Single Family / Built: 2007
6938
Contact Agent
Listing Provided By
Coldwell Banker The Real Estate Group
