

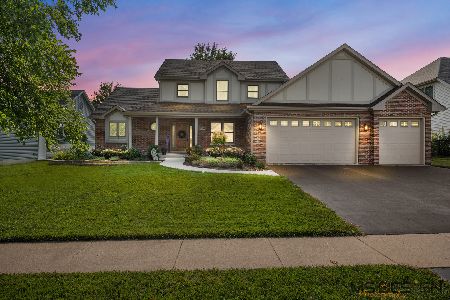
2349 Dean Street, Sycamore, Illinois 60178
Sorry, we are updating photos, please update this page in 15 minutes
$300,000
|
Sold
|
|
| Status: | Closed |
| Sqft: | 2,660 |
| Cost/Sqft: | $113 |
| Beds: | 4 |
| Baths: | 3 |
| Year Built: | 2007 |
| Property Taxes: | $150 |
| Days On Market: | 6992 |
| Lot Size: | 0,29 |
Description
Gorgeous 4BR,3BA home.1ST flr MBR w/ crown molding & up lighting.MBath w/ Jacuzzi tub,separate ceramic tiled,glass enclosed shower,dbl sink w/ granite counter.Kitchen wiyh maple cabinetry,granite countertops, walkin pantry,all GE stainless steel appliances,HW floors.Floor to ceiling,double sided,natural stone,gas fireplace.14' ceiling in great rm.21x15 bonus rm,great for playroom/study.Sale subject to bank approval.
Property Specifics
| Single Family | |
| — | |
| — | |
| 2007 | |
| Full | |
| Aluminum/Vinyl/Steel Siding, Brick | |
| Asphalt | |
| — | |
| No | |
| 0.29 |
| De Kalb | |
| — | |
| 320 / Annual | |
| None | |
| Public | |
| Public Sewer | |
| Central Air | |
| Natural Gas, Forced Air | |
| 06689695 | |
| 0621151007 |
Property History
| DATE: | EVENT: | PRICE: | SOURCE: |
|---|---|---|---|
| 14 Feb, 2008 | Sold | $300,000 | MRED MLS |
| 2 Nov, 2007 | Under contract | $300,000 | MRED MLS |
| — | Last price change | $330,000 | MRED MLS |
| 30 Sep, 2007 | Listed for sale | $379,900 | MRED MLS |
| 26 Jun, 2017 | Under contract | $0 | MRED MLS |
| 6 Jun, 2017 | Listed for sale | $0 | MRED MLS |
| 3 Apr, 2020 | Sold | $290,000 | MRED MLS |
| 11 Feb, 2020 | Under contract | $295,000 | MRED MLS |
| — | Last price change | $297,500 | MRED MLS |
| 25 Jul, 2019 | Listed for sale | $350,000 | MRED MLS |
| 20 May, 2022 | Sold | $400,000 | MRED MLS |
| 17 Apr, 2022 | Under contract | $390,000 | MRED MLS |
| 8 Apr, 2022 | Listed for sale | $390,000 | MRED MLS |
Sorry, we are updating photos, please update this page in 15 minutes
Room Specifics
All Bedroom Info:
Total Bedrooms: 4
Bedrooms Above Ground: 4
Bedrooms Below Ground: 0
Total Bedrooms: 4
Bedrooms Above Ground: 4
Bedrooms Below Ground: 0
Second Bedroom Info:
Dimensions: —
Location: —Dimensions: —
Floor Type: Carpet
Third Bedroom Info:
Dimensions: —
Location: —Dimensions: —
Floor Type: Carpet
Fourth Bedroom Info:
Dimensions: —
Location: —Dimensions: —
Floor Type: Carpet
Bathroom Info:
Full Bathrooms: 3
Partial Bathrooms: —Full Bathrooms: 3
Bathroom Amenities: Whirlpool, Separate Shower, Double Sink
Bathroom in Basement: 0
Dining Room Info:
Dimensions: —
Location: —Dimensions: —
Floor Type: Hardwood
Kitchen Info:
Dimensions: —
Location: —Dimensions: —
Floor Type: Hardwood
Features: Eating Area-Breakfast Bar, Pantry-Walk-in
Family Room Info:
Dimensions: —
Location: —Dimensions: —
Floor Type: Hardwood
Additional Rooms Info:
Rooms: Breakfast Room, Great Room, Utility Room-1st Floor
Basement: FullRooms: Breakfast Room, Great Room, Utility Room-1st Floor
Other Specifics
| 2 | |
| Concrete Perimeter | |
| Garage | |
| — | |
| — | |
| — | |
| Patio | |
| — | |
| 80X157 | |
| — | |
| Full | |
| Vaulted/Cathedral Ceilings, Skylight(s), First Floor Bedroom | |
| Range, Microwave, Dishwasher, Refrigerator, Disposal | |
| Not in DB | |
| Sidewalks, Street Lights, Street Paved | |
| — | |
| Double Sided, Gas Log, Gas Starter |
Tax History
| Year | Property Taxes |
|---|---|
| 2008 | $150 |
| 2020 | $10,124 |
| 2022 | $10,431 |
Contact Agent
Nearby Similar Homes
Lot 100 Tewksberry Lane, Sycamore, Illinois 60178
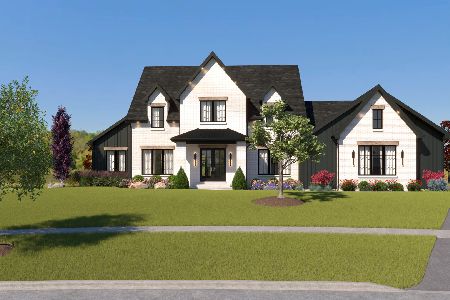
For Sale
$1,399,900
5 beds / 4.1 baths / 4,044 ft2
Single Family / Built: 2026
81
Nearby Sold Comparables
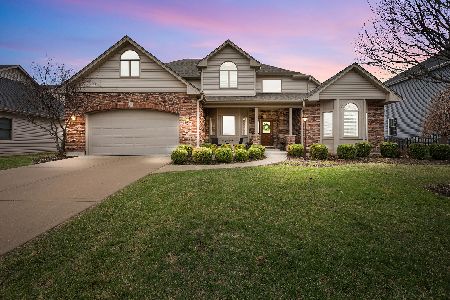
2349 Dean Street, Sycamore, Illinois 60178

Sold
$295,000
5 beds / 3.0 baths / 2,660 ft2
Single Family / Built: 2007
2676
Contact Agent
Listing Provided By
Coldwell Banker Honig-Bell
