

2345 Cliff Drive, Bourbonnais, Illinois 60914
Sorry, we are updating photos, please update this page in 15 minutes
$294,900
|
Sold
|
|
| Status: | Closed |
| Sqft: | 1,816 |
| Cost/Sqft: | $160 |
| Beds: | 3 |
| Baths: | 3 |
| Year Built: | 1990 |
| Property Taxes: | $6,048 |
| Days On Market: | 2969 |
| Lot Size: | 1,05 |
Description
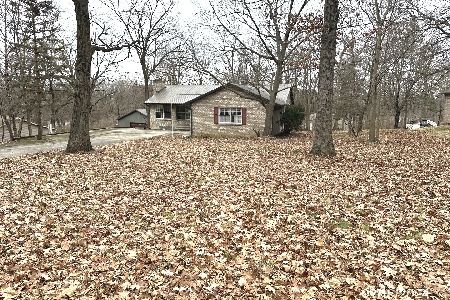
Located on a heavily wooded 1 acre lot with views of the river! 24x24 heated pole barn! Country living within city limits! The kitchen features Amish custom built cabinets, center island, convection oven and opens to dining area. Huge bedrooms! Private master bathroom with separate shower, soaking tub and double sinks. Double sided fireplace in living room and kitchen. Jet aeration septic. Vaulted ceilings! Relax on your recently redone deck and take in the stunning views of the serene yard! In ground sprinkler system. Sportsman club down the road along river! Close to town!
Property Specifics
| Single Family | |
| — | |
| — | |
| 1990 | |
| Full | |
| Vinyl Siding | |
| Asphalt | |
| — | |
| No | |
| 1.05 |
| Kankakee | |
| — | |
| 0 / Not Applicable | |
| None | |
| Private Well | |
| Septic-Private | |
| Central Air | |
| Natural Gas | |
| 10059796 | |
| 17082430402200 |
Nearby Schools
| NAME: | DISTRICT: | DISTANCE: | |
|---|---|---|---|
|
Grade School
Alan B Shepard Elementary School |
53 | — | |
Property History
| DATE: | EVENT: | PRICE: | SOURCE: |
|---|---|---|---|
| 19 Oct, 2018 | Sold | $294,900 | MRED MLS |
| 12 Sep, 2018 | Under contract | $289,900 | MRED MLS |
| 7 Sep, 2018 | Listed for sale | $289,900 | MRED MLS |
Sorry, we are updating photos, please update this page in 15 minutes
Room Specifics
All Bedroom Info:
Total Bedrooms: 4
Bedrooms Above Ground: 3
Bedrooms Below Ground: 1
Total Bedrooms: 4
Bedrooms Above Ground: 3
Bedrooms Below Ground: 1
Second Bedroom Info:
Dimensions: —
Location: —Dimensions: —
Floor Type: Carpet
Third Bedroom Info:
Dimensions: —
Location: —Dimensions: —
Floor Type: Carpet
Fourth Bedroom Info:
Dimensions: —
Location: —Dimensions: —
Floor Type: Carpet
Bathroom Info:
Full Bathrooms: 3
Partial Bathrooms: 1Full Bathrooms: 3
Bathroom Amenities: Separate Shower, Double Sink, Soaking Tub
Bathroom in Basement: 0
Dining Room Info:
Dimensions: —
Location: —Dimensions: —
Floor Type: Ceramic Tile
Kitchen Info:
Dimensions: —
Location: —Dimensions: —
Floor Type: Ceramic Tile
Features: Eating Area-Table Space, Island, Pantry-Closet, Pantry-Walk-in
Living Room Info:
Dimensions: —
Location: —Dimensions: —
Floor Type: Carpet
Family Room Info:
Dimensions: —
Location: —Dimensions: —
Floor Type: Carpet
Additional Rooms Info:
Rooms: Utility Room-Lower Level
Basement: FullRooms: Utility Room-Lower Level
Other Specifics
| 4 | |
| Concrete Perimeter | |
| Garage | |
| — | |
| — | |
| — | |
| Deck, Patio | |
| Wooded | |
| 198X181X39X75X62X67X205 | |
| — | |
| Full | |
| Vaulted/Cathedral Ceilings, Hardwood Floors | |
| Dishwasher, Refrigerator, Range, Microwave, Disposal | |
| Not in DB | |
| — | |
| — | |
| Double Sided, Wood Burning, Gas Starter |
Tax History
| Year | Property Taxes |
|---|---|
| 2018 | $6,048 |
Contact Agent
Nearby Similar Homes
2636 Osage Drive, Bourbonnais, Illinois 60914
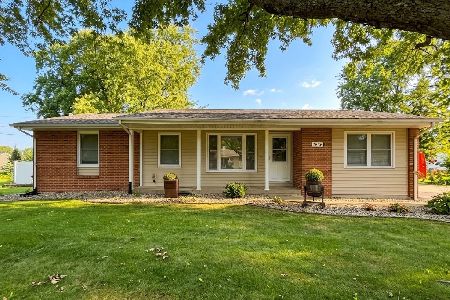
For Sale
$249,900
3 beds / 1.1 baths / 1,477 ft2
Single Family / Built: 1972
29
549 Beach Avenue, Bourbonnais, Illinois 60914
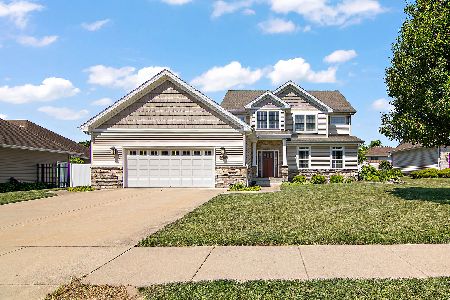
Short Sale
$455,000
4 beds / 3.0 baths / 2,891 ft2
Single Family / Built: 2008
485
559 Hollyberry Lane, Bourbonnais, Illinois 60914
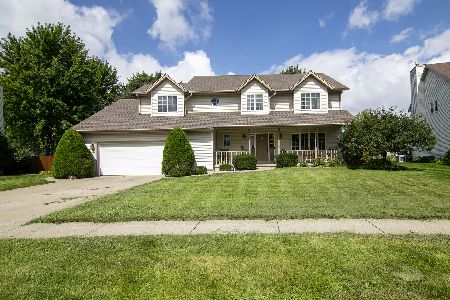
For Sale
$420,000
4 beds / 2.1 baths / 2,586 ft2
Single Family / Built: 1995
66
578 Turnberry Drive, Bourbonnais, Illinois 60914
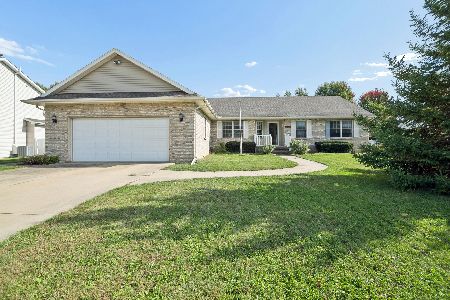
For Sale
$349,900
3 beds / 3.0 baths / 1,852 ft2
Single Family / Built: 2025
8
Nearby Sold Comparables
2375 Cliff Drive, Bourbonnais, Illinois 60914

Sold
$359,900
4 beds / 5.1 baths / 4,453 ft2
Single Family / Built: 1980
5325
2375 Cliff Drive, Bourbonnais, Illinois 60914

Sold
$469,900
4 beds / 5.1 baths / 4,582 ft2
Single Family / Built: 1980
1996
1680 Waterford Drive, Bourbonnais, Illinois 60914
Sold
$625,000
4 beds / 2.1 baths / 4,400 ft2
Single Family / Built: 2001
5480
2372 Cliff Drive, Bourbonnais, Illinois 60914
Sold
$264,900
3 beds / 3.0 baths / 3,000 ft2
Single Family / Built: 1994
4252
2372 Cliff Drive, Bourbonnais, Illinois 60914
Sold
$249,900
3 beds / 2.0 baths / 3,000 ft2
Single Family / Built: 1994
941
1641 Waterford Place, Bourbonnais, 60914
Sold
$549,900
4 beds / 3.0 baths / 3,430 ft2
Single Family / Built: 2001
7124
Contact Agent
Listing Provided By
john greene, Realtor
