

2347 Cheshire Drive, Aurora, Illinois 60502
Subdivision > Oakhurst
Sorry, we are updating photos, please update this page in 15 minutes
$220,000
|
Sold
|
|
| Status: | Closed |
| Sqft: | 2,024 |
| Cost/Sqft: | $118 |
| Beds: | 3 |
| Baths: | 3 |
| Year Built: | 1992 |
| Property Taxes: | $6,577 |
| Days On Market: | 5166 |
| Lot Size: | 0,25 |
Description
INCREDIBLY REHABBED OAKHURST BEAUTY THAT IS PRICED TO SELL! GREAT ENTRY WITH BEAUTIFUL NEW BAMBOO FLOORS LEADING TO LIVING ROOM WITH WAINSCOTTING AND FRENCH DOORS! GREAT DINING ROOM LEADS TO EAT-IN KITCHEN WITH ALL NEW STAINLESS STEEL APPLIANCES, GRANITE COUNTERTOPS, ETC HUGE FAMILY ROOM WITH BUILT IN'S AND GAS FIREPLACE! MASTER SUITE WITH VAULTED CEILINGS, GLASSED IN SLATE SHOWER, WHIRLPOOL TUB! BRING AN OFFER!
Property Specifics
| Single Family | |
| — | |
| — | |
| 1992 | |
| None | |
| Aluminum Siding, Frame | |
| Asphalt | |
| — | |
| No | |
| 0.25 |
| Du Page | |
| Oakhurst | |
| 219 / Annual | |
| None | |
| Public | |
| Public Sewer | |
| Central Air | |
| Forced Air | |
| 08148909 | |
| 0730112001 |
Property History
| DATE: | EVENT: | PRICE: | SOURCE: |
|---|---|---|---|
| 20 Jul, 2012 | Sold | $165,420 | MRED MLS |
| 6 May, 2012 | Under contract | $205,200 | MRED MLS |
| — | Last price change | $228,000 | MRED MLS |
| 5 Apr, 2012 | Listed for sale | $228,000 | MRED MLS |
| 24 Jan, 2013 | Sold | $220,000 | MRED MLS |
| 5 Dec, 2012 | Under contract | $239,000 | MRED MLS |
| — | Last price change | $244,000 | MRED MLS |
| 30 Aug, 2012 | Listed for sale | $244,000 | MRED MLS |
Sorry, we are updating photos, please update this page in 15 minutes
Room Specifics
All Bedroom Info:
Total Bedrooms: 3
Bedrooms Above Ground: 3
Bedrooms Below Ground: 0
Total Bedrooms: 3
Bedrooms Above Ground: 3
Bedrooms Below Ground: 0
Second Bedroom Info:
Dimensions: —
Location: —Dimensions: —
Floor Type: Carpet
Third Bedroom Info:
Dimensions: —
Location: —Dimensions: —
Floor Type: Carpet
Bathroom Info:
Full Bathrooms: 3
Partial Bathrooms: 1Full Bathrooms: 3
Bathroom Amenities: Whirlpool, Separate Shower
Bathroom in Basement: 0
Dining Room Info:
Dimensions: —
Location: —Dimensions: —
Floor Type: Hardwood
Kitchen Info:
Dimensions: —
Location: —Dimensions: —
Floor Type: Hardwood
Features: Eating Area-Breakfast Bar, Eating Area-Table Space
Laundry Room Info:
Dimensions: —
Location: —Dimensions: —
Floor Type: Stone
Living Room Info:
Dimensions: —
Location: —Dimensions: —
Floor Type: Hardwood
Family Room Info:
Dimensions: —
Location: —Dimensions: —
Floor Type: Hardwood
Additional Rooms Info:
Rooms: No additional rooms
Basement: NoneRooms: No additional rooms
Other Specifics
| 2 | |
| Concrete Perimeter | |
| Garage | |
| — | |
| — | |
| — | |
| — | |
| — | |
| 92X104X93X94 IRREGULAR | |
| — | |
| Full | |
| Vaulted/Cathedral Ceilings, Hardwood Floors, First Floor Laundry | |
| Range, Dishwasher, Refrigerator, Disposal, Stainless Steel Appliance(s) | |
| Not in DB | |
| Sidewalks, Street Lights, Street Paved | |
| — | |
| Gas Log |
Tax History
| Year | Property Taxes |
|---|---|
| 2012 | $6,577 |
| 2013 | $6,577 |
Contact Agent
Nearby Similar Homes





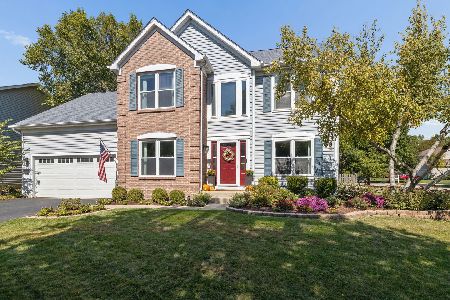
Nearby Sold Comparables
2347 Cheshire Drive, Aurora, Illinois 60502

Sold
$205,200
3 beds / 2.1 baths / 2,024 ft2
Single Family / Built: 1992
5313
Contact Agent
Listing Provided By
Chase Real Estate, LLC
