

2358 Highwood Court, Aurora, Illinois 60503
Subdivision > Wheatlands
Sorry, we are updating photos, please update this page in 15 minutes
$310,000
|
Sold
|
|
| Status: | Closed |
| Sqft: | 0 |
| Cost/Sqft: | — |
| Beds: | 4 |
| Baths: | 3 |
| Year Built: | — |
| Property Taxes: | $8,808 |
| Days On Market: | 7048 |
| Lot Size: | 0,00 |
Description
Are you looking for a deal in the Wheatlands? This home is priced below market value! Owners have done much of the work; new carpet thru most of the house; fresh paint on the walls, ceilings and trim; new front door and sidelites; professionally cleaned; 9' ceilings on 1st floor, walk-out basment; fireplace; deck; tray ceilings in master; huge eat-in-kitchen; 1st floor den and much more! Bank approval needed.
Property Specifics
| Single Family | |
| — | |
| — | |
| — | |
| Full, Walkout | |
| Aluminum/Vinyl/Steel Siding, Brick | |
| — | |
| — | |
| No | |
| — |
| Will | |
| Wheatlands | |
| 332 / Annual | |
| None | |
| Public | |
| Public Sewer | |
| Central Air | |
| Natural Gas, Forced Air | |
| 06576525 | |
| 0701061080220000 |
Property History
| DATE: | EVENT: | PRICE: | SOURCE: |
|---|---|---|---|
| 27 Aug, 2007 | Sold | $310,000 | MRED MLS |
| 13 Aug, 2007 | Under contract | $330,000 | MRED MLS |
| — | Last price change | $355,000 | MRED MLS |
| 6 Jul, 2007 | Listed for sale | $355,000 | MRED MLS |
Sorry, we are updating photos, please update this page in 15 minutes
Room Specifics
All Bedroom Info:
Total Bedrooms: 4
Bedrooms Above Ground: 4
Bedrooms Below Ground: 0
Total Bedrooms: 4
Bedrooms Above Ground: 4
Bedrooms Below Ground: 0
Second Bedroom Info:
Dimensions: —
Location: —Dimensions: —
Floor Type: Carpet
Third Bedroom Info:
Dimensions: —
Location: —Dimensions: —
Floor Type: Carpet
Fourth Bedroom Info:
Dimensions: —
Location: —Dimensions: —
Floor Type: Carpet
Bathroom Info:
Full Bathrooms: 3
Partial Bathrooms: 1Full Bathrooms: 3
Bathroom Amenities: Separate Shower, Double Sink
Bathroom in Basement: 0
Dining Room Info:
Dimensions: —
Location: —Dimensions: —
Floor Type: Carpet
Kitchen Info:
Dimensions: —
Location: —Dimensions: —
Floor Type: Hardwood
Features: Eating Area-Breakfast Bar, Eating Area-Table Space, Island, Pantry-Walk-in
Laundry Room Info:
Dimensions: —
Location: —Dimensions: —
Floor Type: Vinyl
Living Room Info:
Dimensions: —
Location: —Dimensions: —
Floor Type: Carpet
Family Room Info:
Dimensions: —
Location: —Dimensions: —
Floor Type: Carpet
Additional Rooms Info:
Rooms: Den, Eating Area, Utility Room-1st Floor
Basement: Full, WalkoutRooms: Den, Eating Area, Utility Room-1st Floor
Other Specifics
| 2 | |
| — | |
| Garage | |
| — | |
| — | |
| — | |
| Deck | |
| Cul-De-Sac | |
| 63X127X69X127 | |
| — | |
| Full | |
| — | |
| Range, Microwave, Dishwasher, Refrigerator, Washer, Dryer, Disposal | |
| Not in DB | |
| — | |
| — | |
| — |
Tax History
| Year | Property Taxes |
|---|---|
| 2007 | $8,808 |
Contact Agent
Nearby Similar Homes

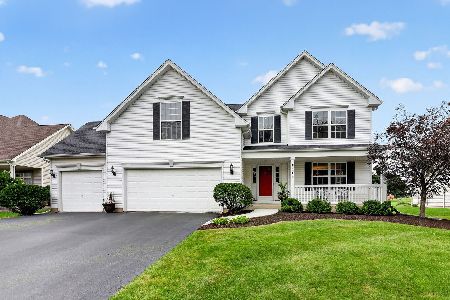
1858 Keating Drive, Aurora, Illinois 60503

For Sale
$649,990
4 beds / 2.1 baths / 2,836 ft2
Single Family / Built: 2027
47
1874 Keating Drive, Aurora, Illinois 60503

For Sale
$584,990
4 beds / 2.1 baths / 2,836 ft2
Single Family / Built: 2026
13
1862 Keating Drive, Aurora, Illinois 60503

For Sale
$654,990
5 beds / 3.0 baths / 3,044 ft2
Single Family / Built: 2026
13
1868 Keating Drive, Aurora, Illinois 60503

For Sale
$589,990
4 beds / 2.1 baths / 2,836 ft2
Single Family / Built: 2026
5
Nearby Sold Comparables
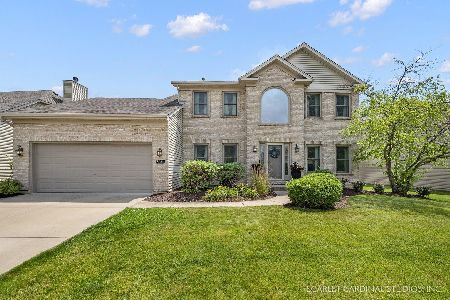
2359 Crabapple Ct., Aurora, Illinois 60504

Sold
$369,900
4 beds / 2.1 baths / 3,049 ft2
Single Family / Built: 1998
7387
2359 Crabapple Court, Aurora, Illinois 60503
Sold
$362,500
4 beds / 2.1 baths / 3,050 ft2
Single Family / Built: 1998
3111
Contact Agent
Listing Provided By
Realty Executives Success
