

2359 Woodglen Drive, Aurora, Illinois 60502
Subdivision > Stonebridge
Sorry, we are updating photos, please update this page in 15 minutes
$380,000
|
Sold
|
|
| Status: | Closed |
| Sqft: | 2,618 |
| Cost/Sqft: | $153 |
| Beds: | 3 |
| Baths: | 3 |
| Year Built: | 1999 |
| Property Taxes: | $9,626 |
| Days On Market: | 4396 |
| Lot Size: | 0,00 |
Description
*Best combination of traditional and contemporary styling in a country club setting of Stonebridge Subdivision *This beautiful 3BR, 2.1Bath backs to the golf course*impressive LR has 2S windows w/panoramic views*Gourmet kitchen has 42"cabinets granite countertops, SS appliances*FR has FP w/stone hearth *Master suite has jacuzzi, sep. shower Hardwood flin first floor*Finished basement with recreation, drybar & 4th BR
Property Specifics
| Condos/Townhomes | |
| 2 | |
| — | |
| 1999 | |
| Full | |
| Stone, Other | |
| — | |
| AUGUSTA | |
| No | |
| — |
| Du Page | |
| Stonebridge | |
| 380 / Monthly | |
| Insurance, Security, Exterior Maintenance, Lawn Care, Snow Removal | |
| Public | |
| Public Sewer | |
| Central Air | |
| Natural Gas, Forced Air | |
| 08749775 | |
| 0707314013 |
Nearby Schools
| NAME: | DISTRICT: | DISTANCE: | |
|---|---|---|---|
|
Grade School
Brooks Elementary School |
204 | — | |
|
Middle School
Granger Middle School |
204 | Not in DB | |
|
High School
Metea Valley High School |
204 | Not in DB | |
Property History
| DATE: | EVENT: | PRICE: | SOURCE: |
|---|---|---|---|
| 2 Nov, 2009 | Sold | $341,500 | MRED MLS |
| 4 Sep, 2009 | Under contract | $359,900 | MRED MLS |
| — | Last price change | $379,900 | MRED MLS |
| 30 Jan, 2009 | Listed for sale | $425,000 | MRED MLS |
| 29 Jan, 2015 | Sold | $380,000 | MRED MLS |
| 8 Dec, 2014 | Under contract | $399,900 | MRED MLS |
| 10 Oct, 2014 | Listed for sale | $399,900 | MRED MLS |
Sorry, we are updating photos, please update this page in 15 minutes
Room Specifics
All Bedroom Info:
Total Bedrooms: 3
Bedrooms Above Ground: 3
Bedrooms Below Ground: 0
Total Bedrooms: 3
Bedrooms Above Ground: 3
Bedrooms Below Ground: 0
Second Bedroom Info:
Dimensions: —
Location: —Dimensions: —
Floor Type: Carpet
Third Bedroom Info:
Dimensions: —
Location: —Dimensions: —
Floor Type: Carpet
Bathroom Info:
Full Bathrooms: 3
Partial Bathrooms: 1Full Bathrooms: 3
Bathroom Amenities: Whirlpool, Separate Shower, Double Sink
Bathroom in Basement: 0
Dining Room Info:
Dimensions: —
Location: —Dimensions: —
Floor Type: Hardwood
Kitchen Info:
Dimensions: —
Location: —Dimensions: —
Floor Type: Hardwood
Features: Eating Area-Breakfast Bar, Eating Area-Table Space, Pantry-Closet
Living Room Info:
Dimensions: —
Location: —Dimensions: —
Floor Type: Hardwood
Family Room Info:
Dimensions: —
Location: —Dimensions: —
Floor Type: Hardwood
Additional Rooms Info:
Rooms: Breakfast Room, Den, Recreation Room
Basement: FullRooms: Breakfast Room, Den, Recreation Room
Other Specifics
| 2 | |
| — | |
| Garage | |
| — | |
| — | |
| — | |
| Patio, End Unit | |
| Golf Course Lot, Landscaped | |
| 99X44 | |
| — | |
| Full | |
| Vaulted/Cathedral Ceilings, Bar-Dry, Hardwood Floors, First Floor Laundry | |
| Double Oven, Microwave, Dishwasher, Disposal | |
| Not in DB | |
| — | |
| Golf Course, Park, Pool, Tennis Court(s) | |
| Gas Log, Gas Starter |
Tax History
| Year | Property Taxes |
|---|---|
| 2009 | $10,575 |
| 2015 | $9,626 |
Contact Agent
Nearby Similar Homes
2427 Ridgewood Court, Aurora, Illinois 60502
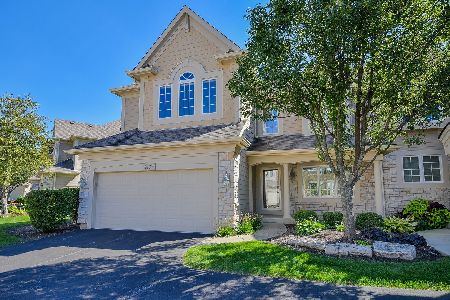
For Sale
$699,900
2 beds / 3.1 baths / 2,618 ft2
Condos/Townhomes / Built: 2001
15
2727 Downing Court, Aurora, Illinois 60502
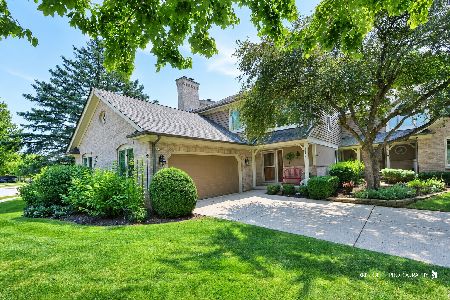
For Sale
$599,000
3 beds / 3.1 baths / 2,422 ft2
Condos/Townhomes / Built: 1990
3
Nearby Sold Comparables

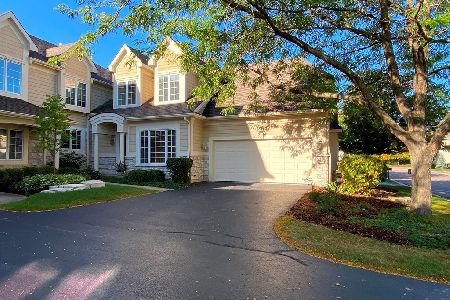
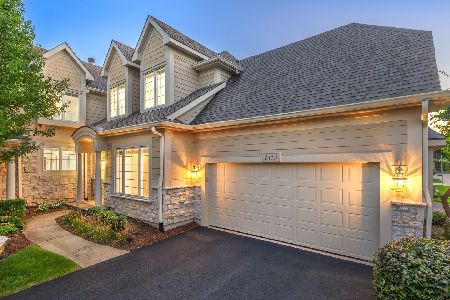
Contact Agent
Listing Provided By
RE/MAX Action
